

Presented By
Kevin R. Kreutzfeld
Estate Agent
Premier Estate Properties
D: 954.449.7883
M: 954.895.1300
2424 East Las Olas Boulevard,
Fort Lauderdale Florida 33301
Fort Lauderdale Florida 33301

2320 NE 34th Court
Lighthouse Point, FL 33064
Active | Offered at: $5.495 Million
5 BEDS / 5.1 BATHS / 5,527 Living SQ. FT. / 7,560 Total Living SQ. FT. / MLS#: B26048026
/ Property Description
LOCATION
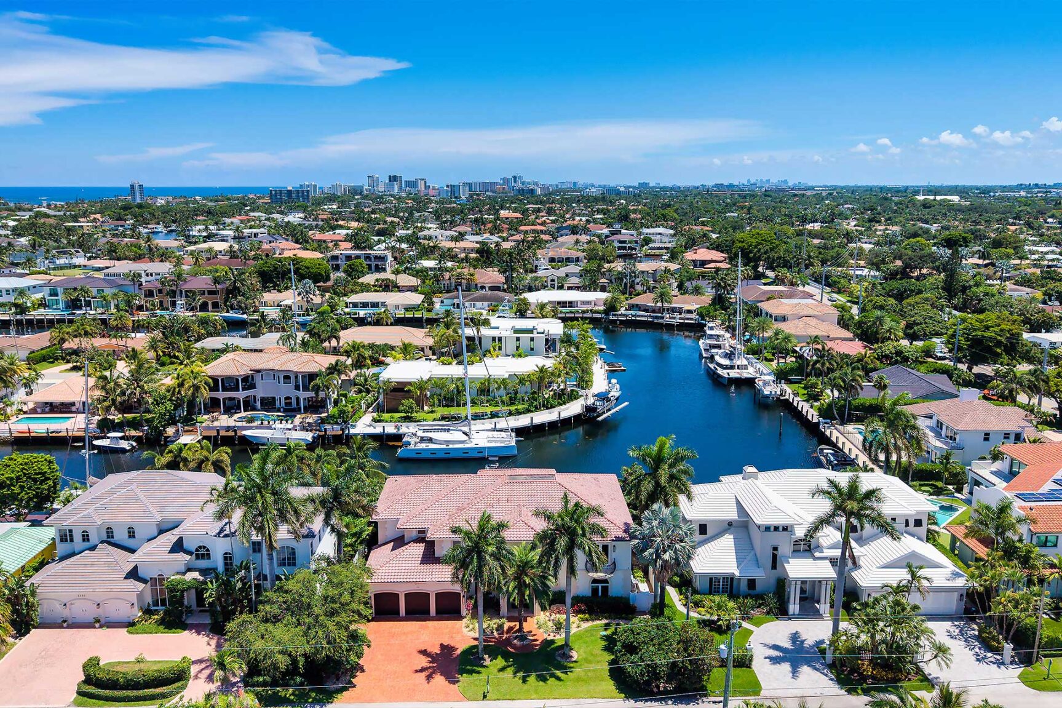
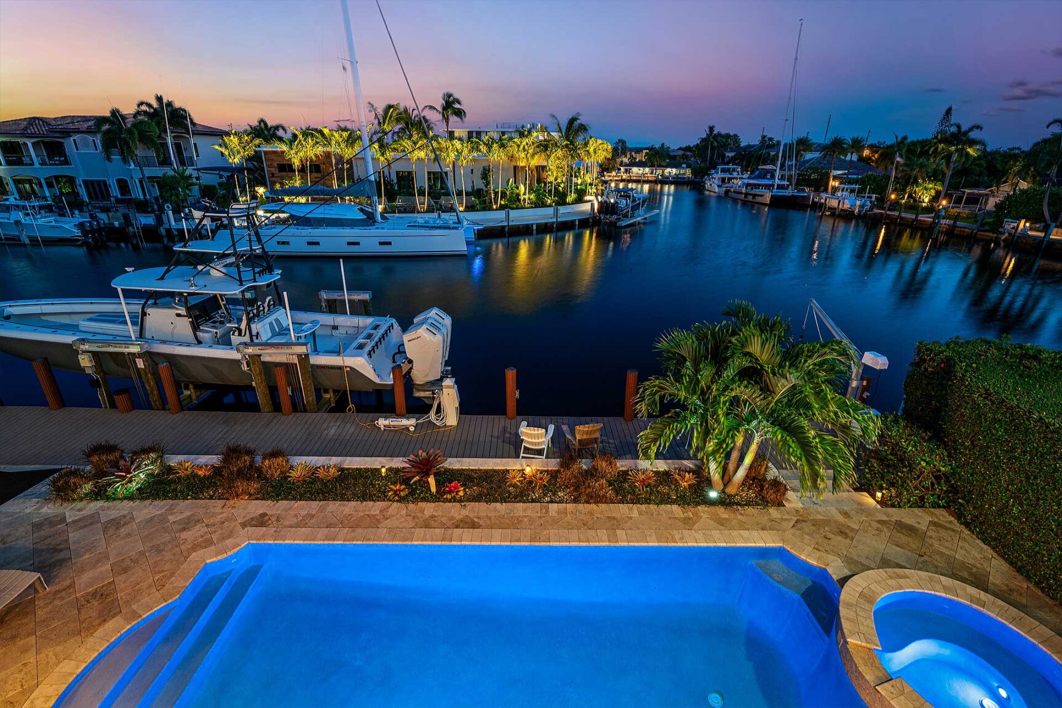
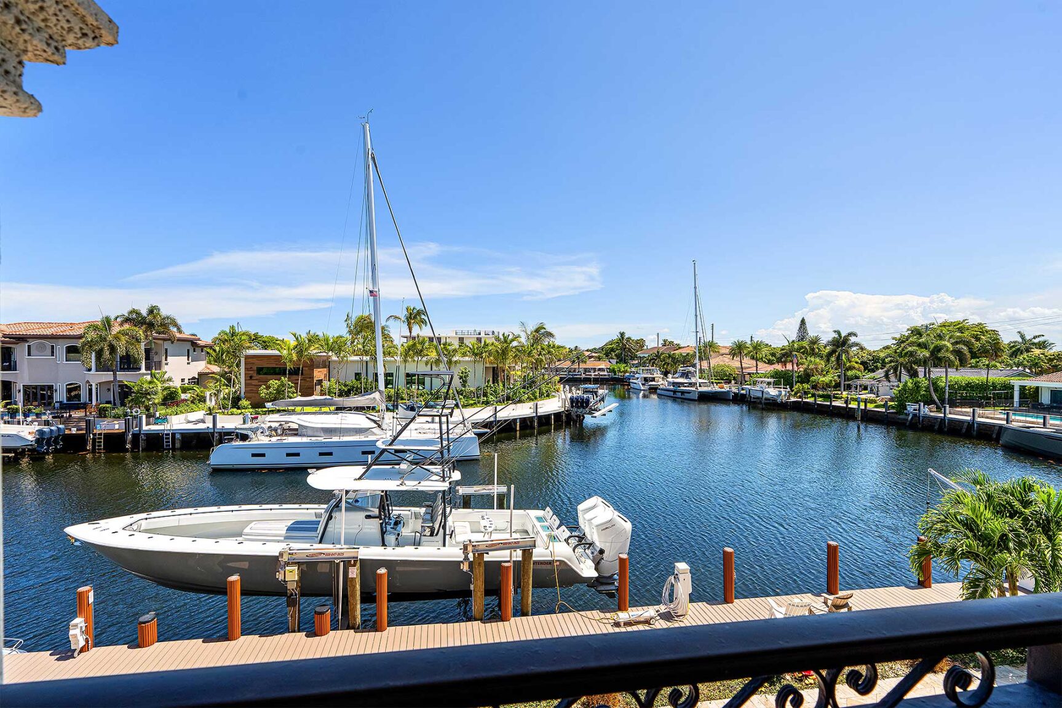
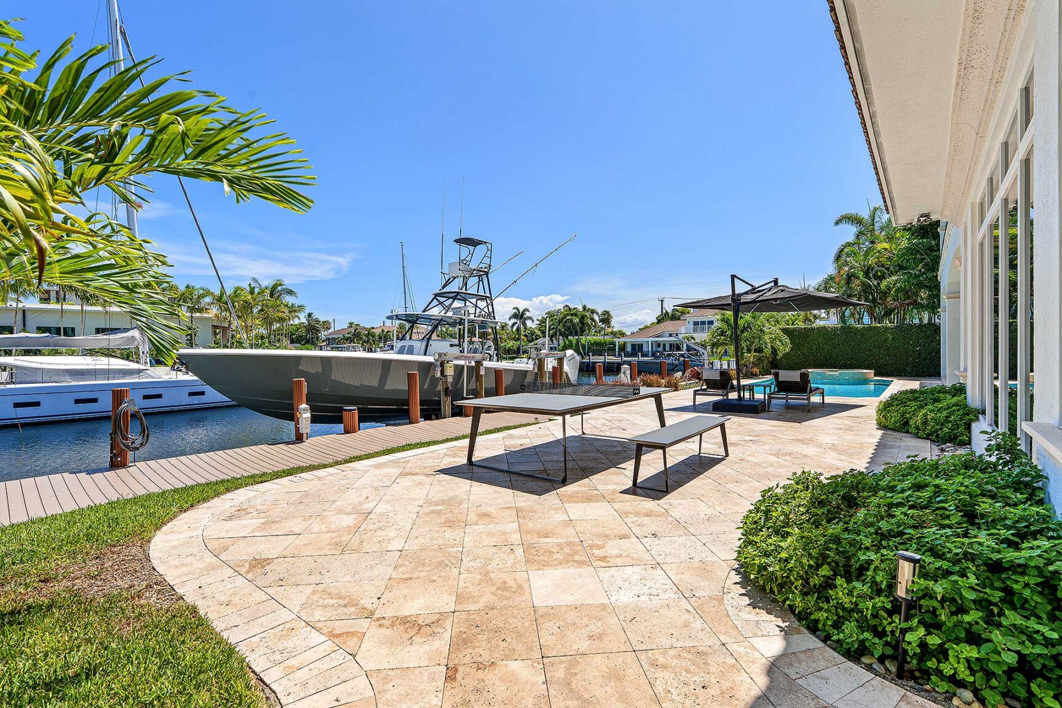
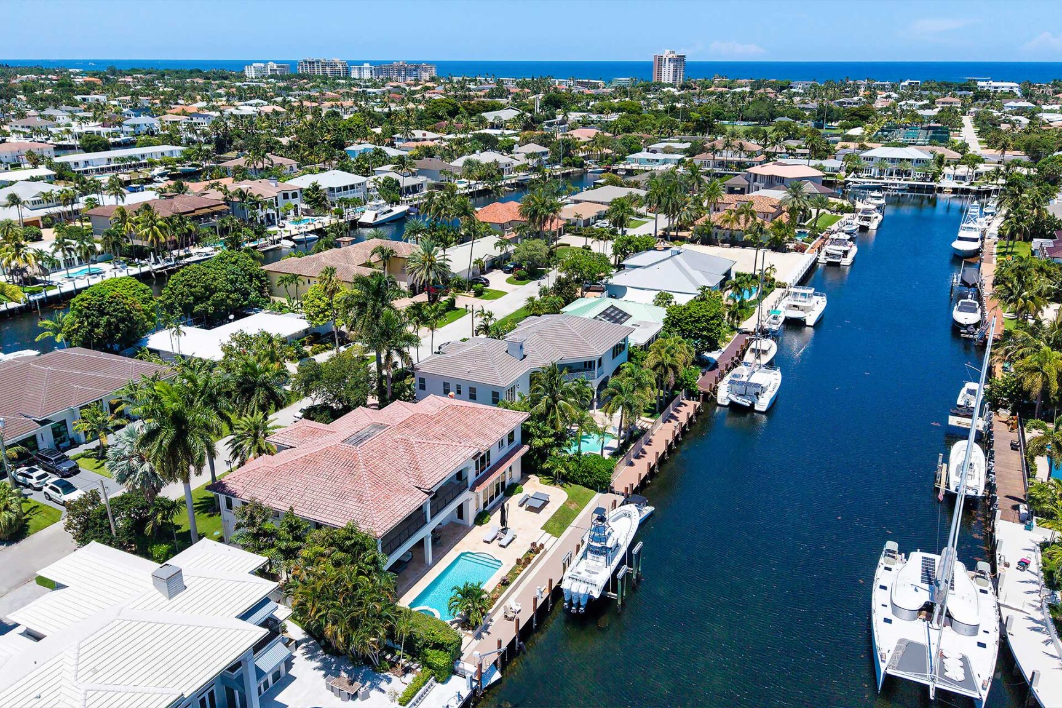
NE 34th Court, Lighthouse Point, Florida. In the scenic, beach-side hamlet of Lighthouse Point, amid winding tree-lined streets and parks, this remarkable yachting estate enjoys 100'± feet of deepwater frontage at the curve of a 121'± wide canal, ensuring stunning wide water views and a wide yacht turning radius. In close proximity to the Hillsboro Inlet, it affords easy ocean access with no fixed bridges. Air transport is a 15± minute drive to Fort Lauderdale’s Executive Airport, or 25± minutes to Fort Lauderdale/Hollywood International Airport.
PROPERTY
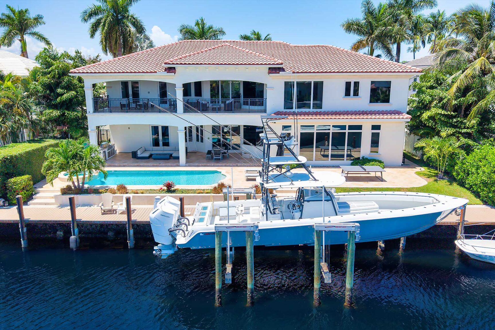
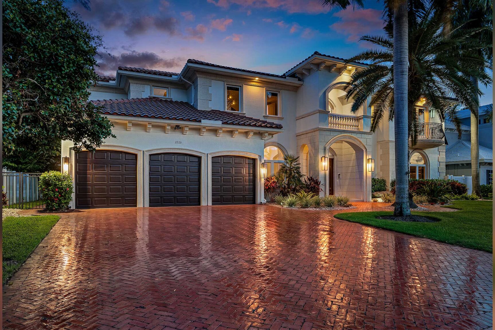
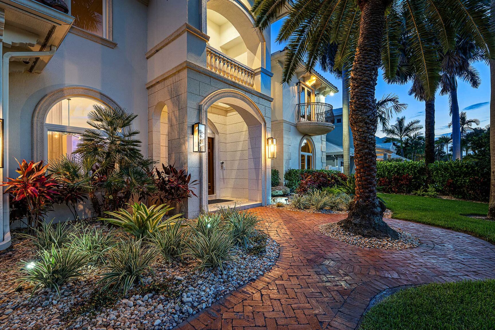
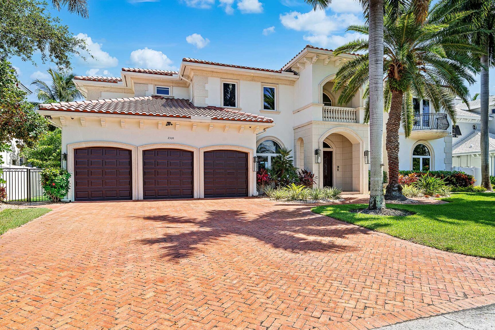
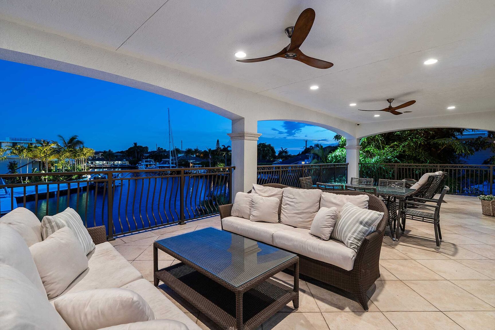
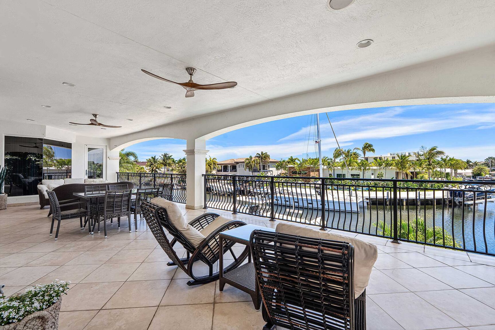
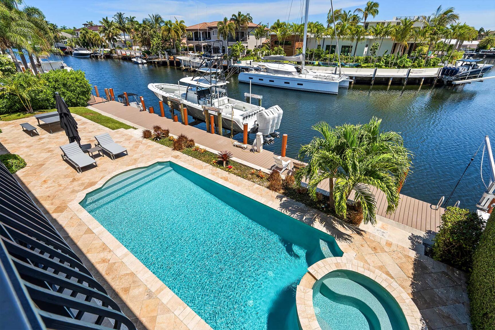
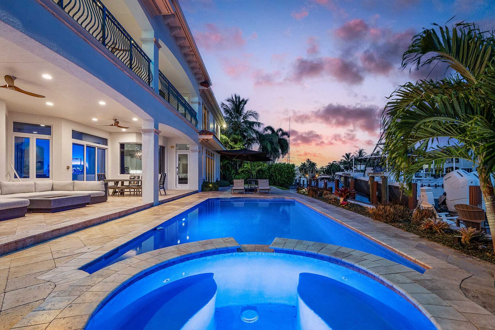
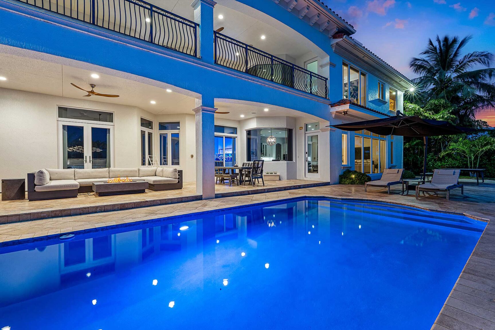
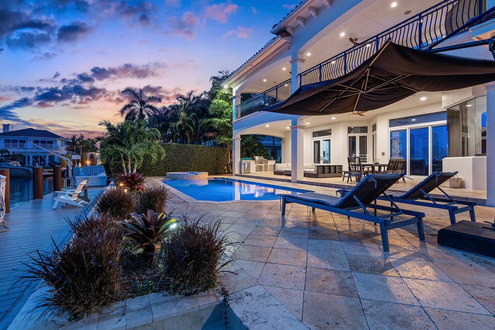
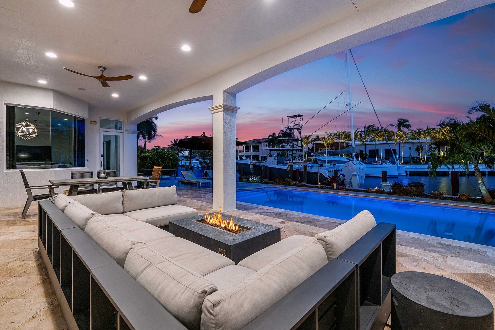
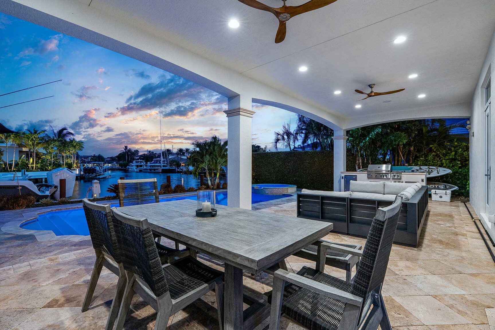
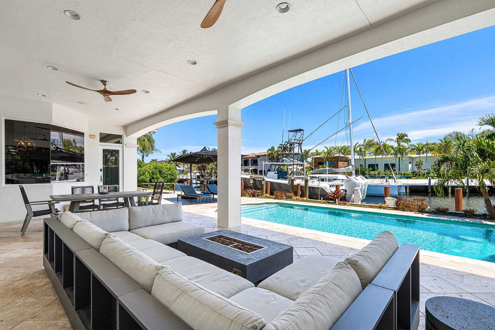
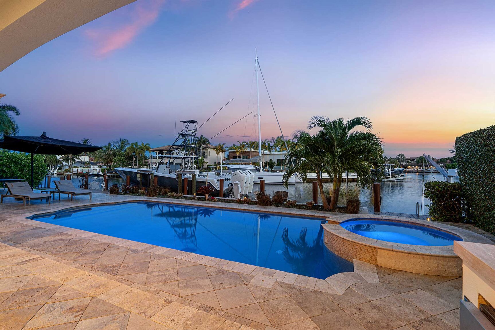
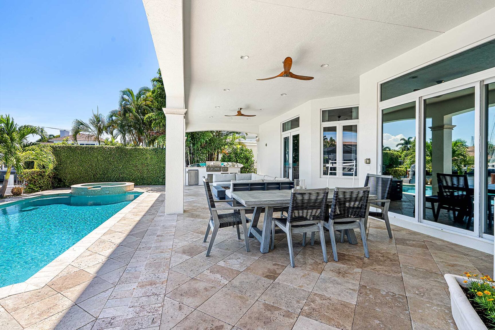
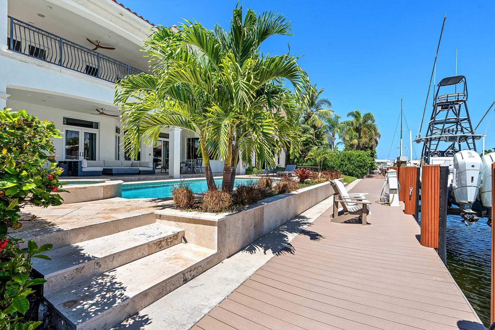
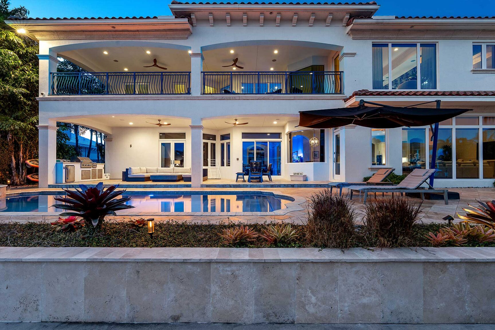
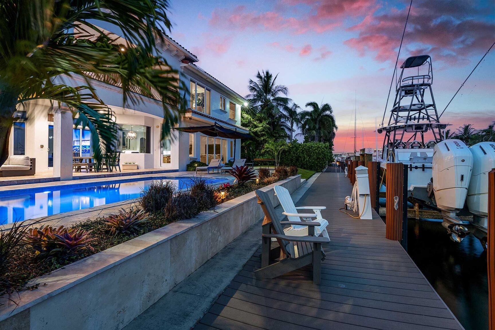
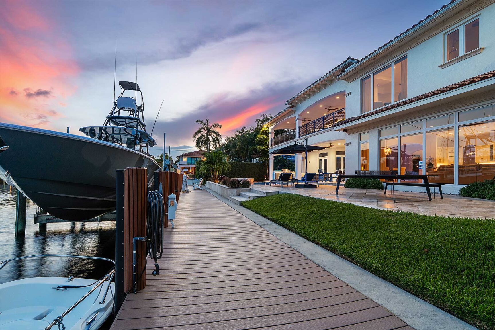
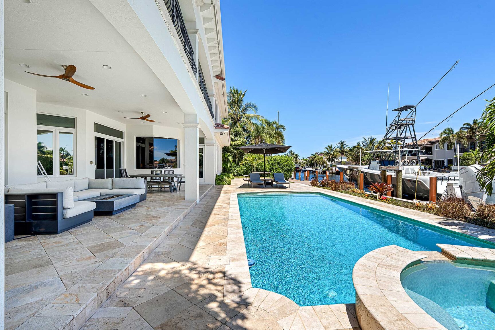
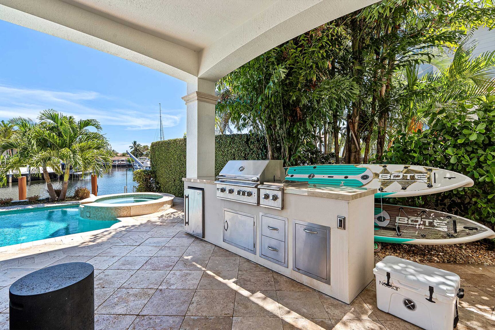
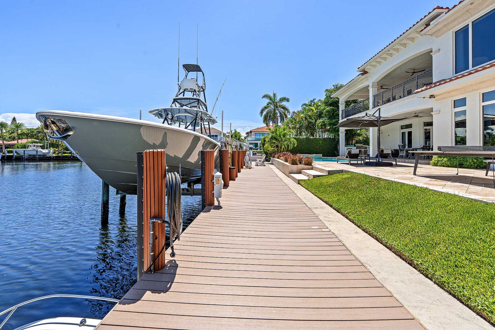
Set amid a mature manicured landscape with lush lawn and tropical plantings punctuated by signature palms, this pristine residence is approached on a brick paver drive. Its rear waterfront entertaining oasis includes an extended covered loggia with alfresco dining, built-in summer kitchen, an artful heated waterfront pool with spillover spa, just steps from a full-service composite dock with 32,000± pound lift.
RESIDENCE
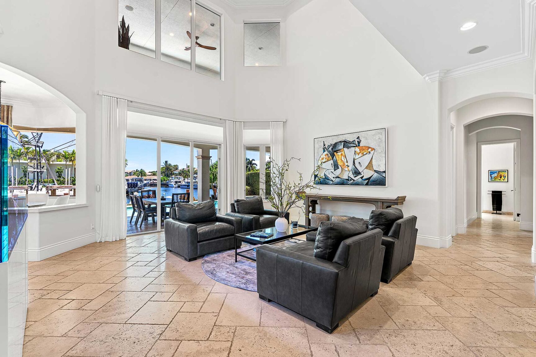
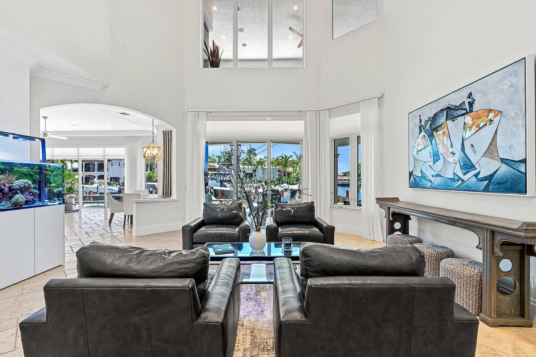
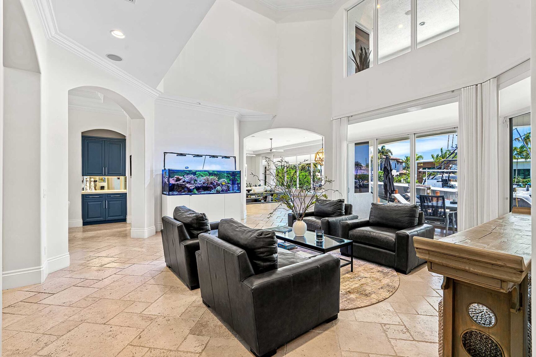
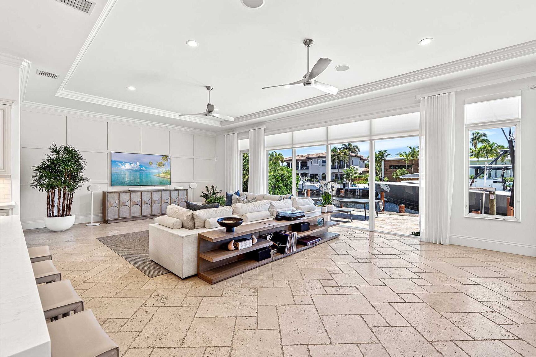
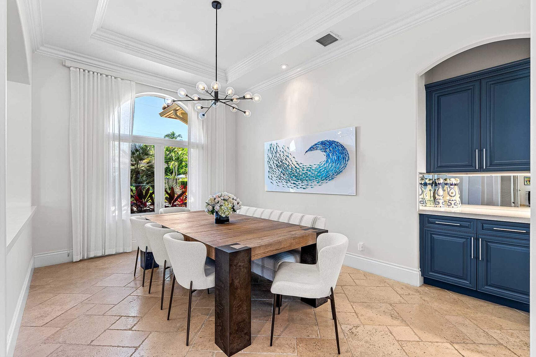
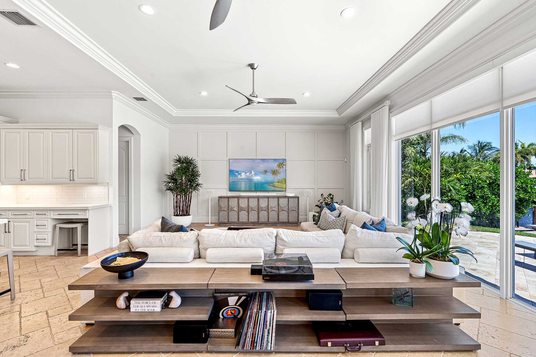
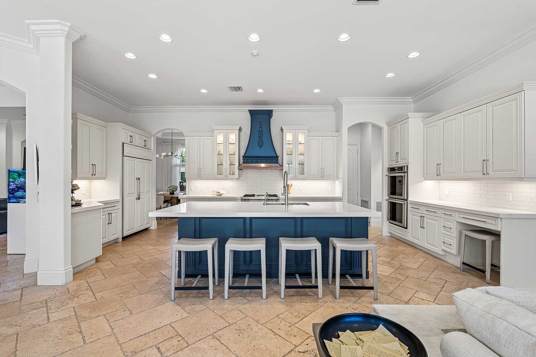
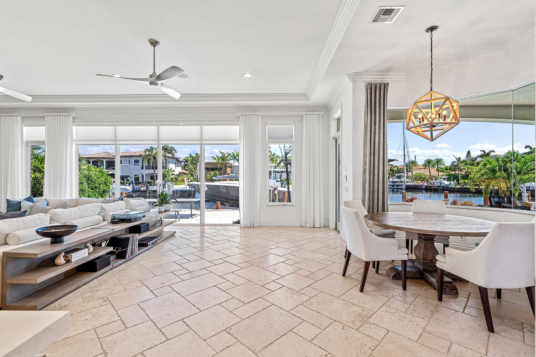
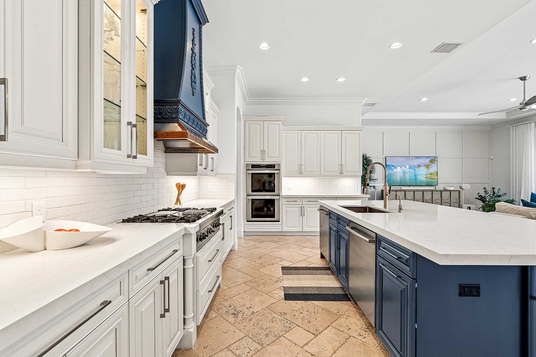
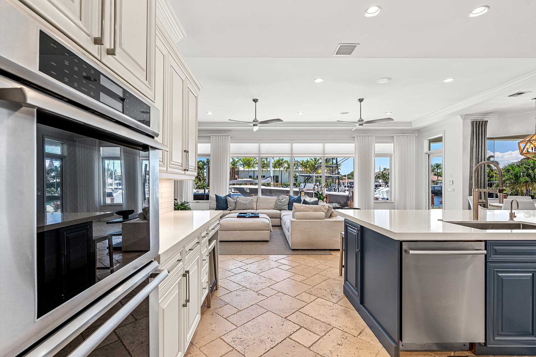
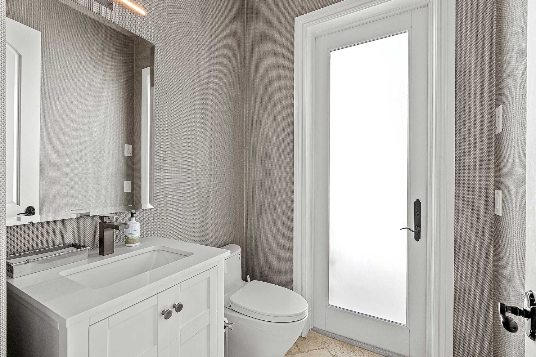
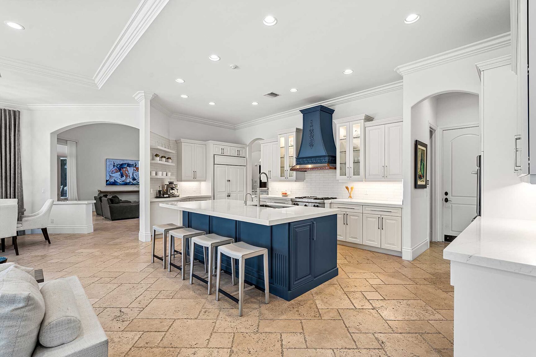
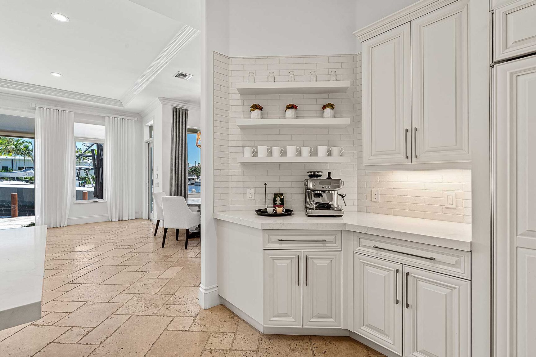
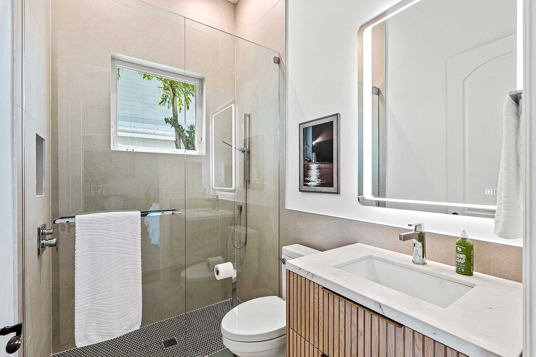
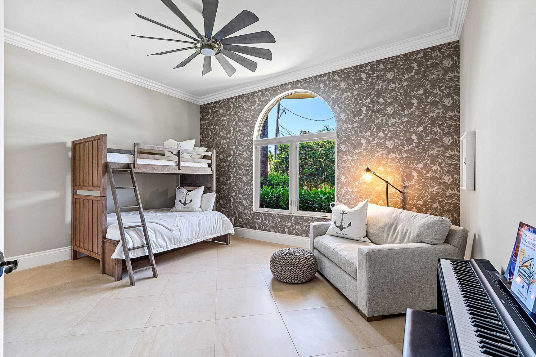
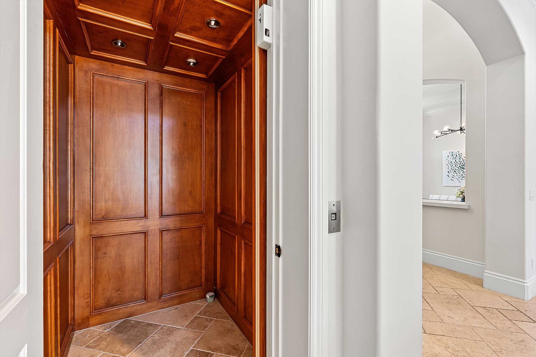
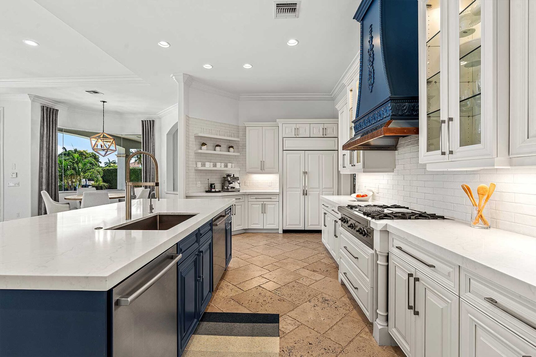
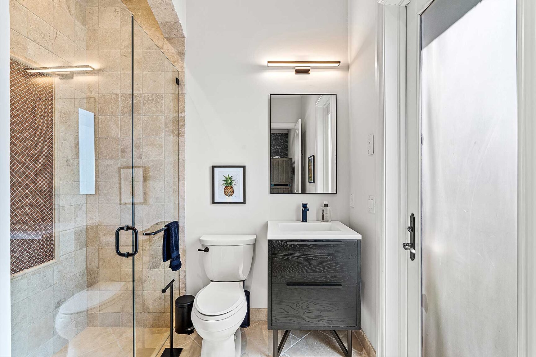
First Level: A covered double door entry opens on a two-story foyer that looks through the double height grand salon to the waterside pool with spillover spa and dock beyond. The east wing encompasses: a formal dining room, gourmet island snack bar kitchen with custom cabinetry and top-tier appliances (SubZero® refrigerator, two Bosch® dishwashers, Wolf® gas range, double oven), open to a water-front breakfast area and family room, a pantry, main laundry, powder room, and 3-bay garage. The west wing includes: two guest ensuites, the staircase and elevator.
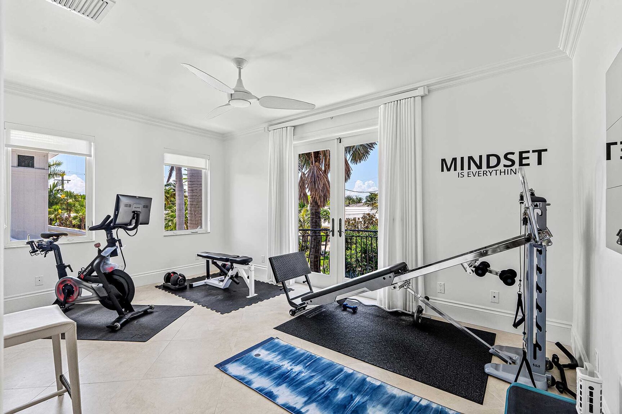
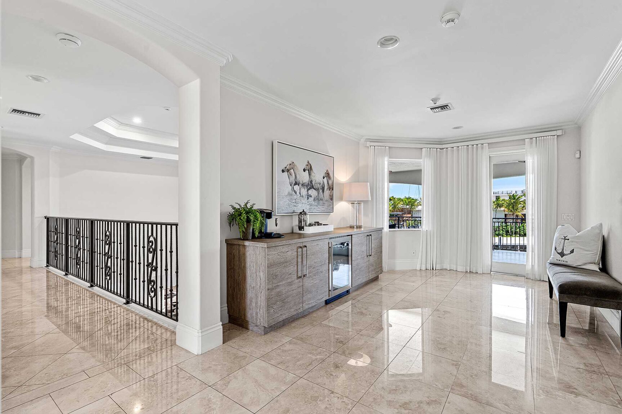
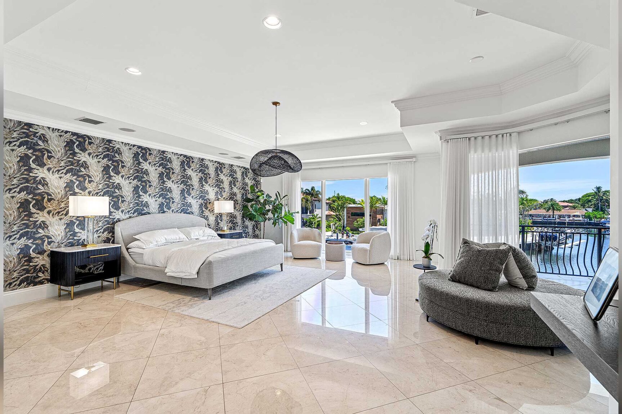
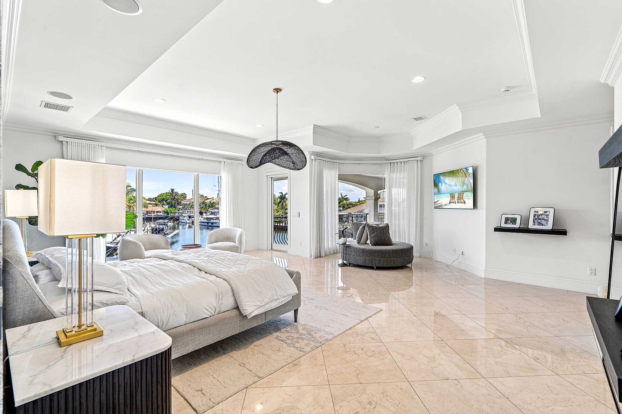
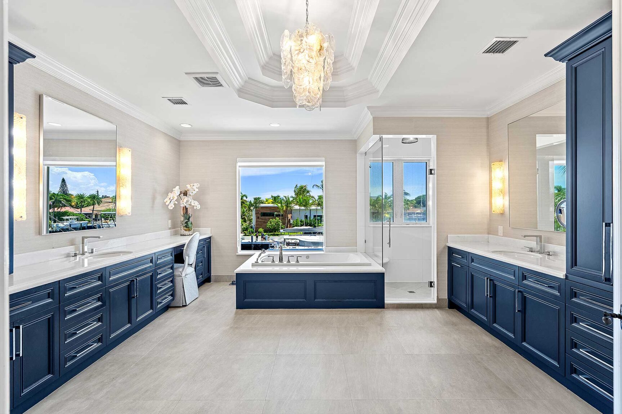
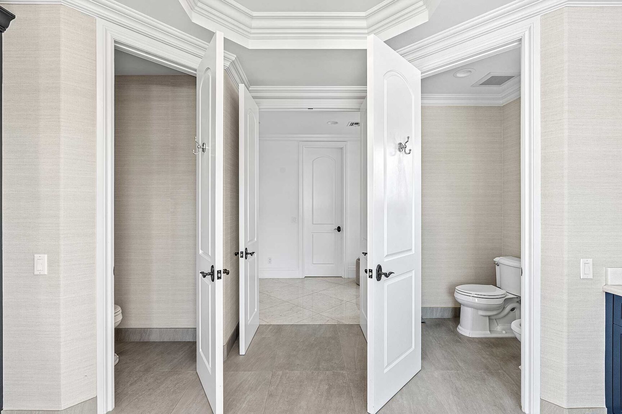
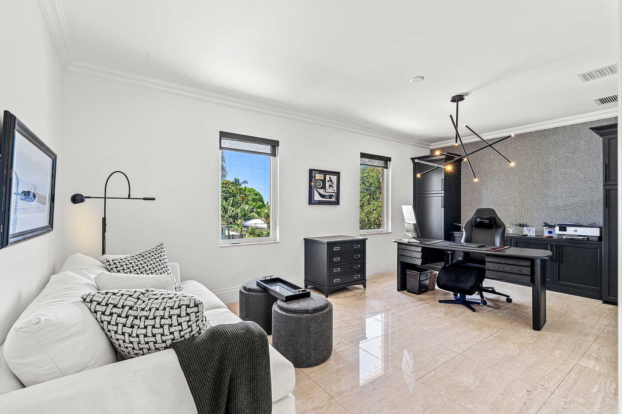
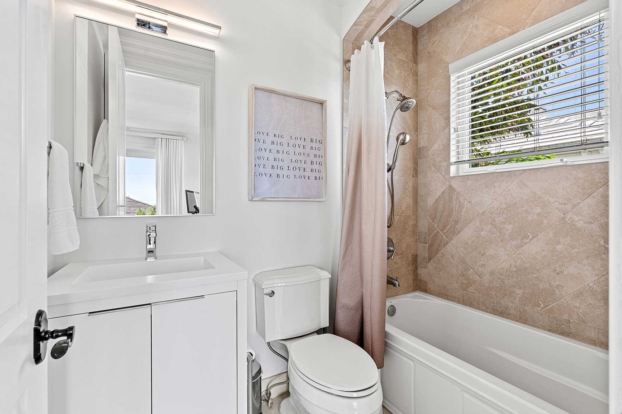
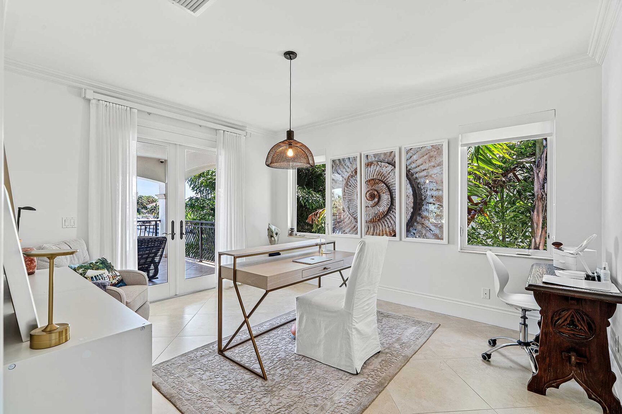
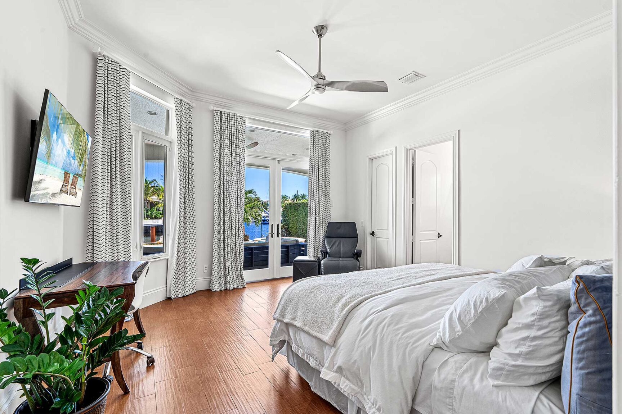
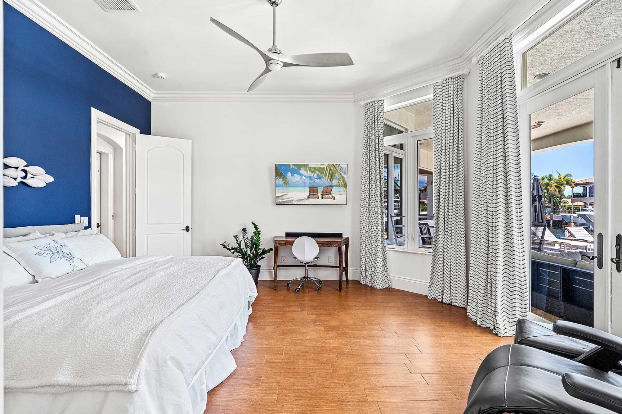
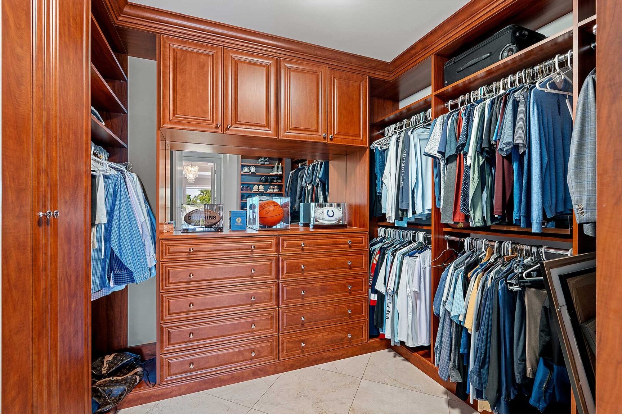
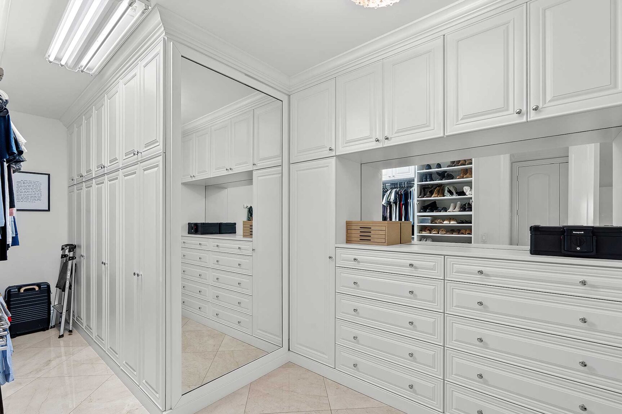
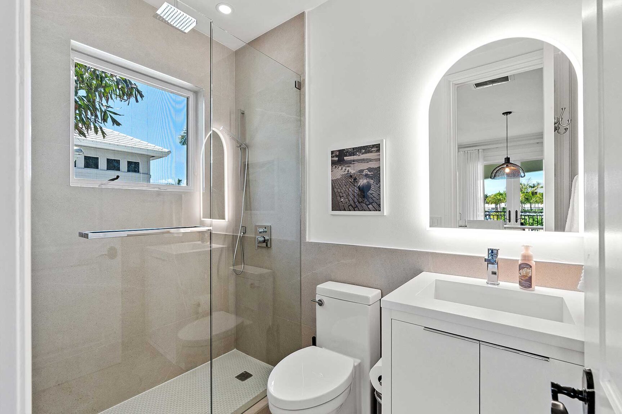
Second Level: The secluded east wing primary suite includes: an expansive bedroom with sitting area and waterfront balcony; a spa-inspired crisp navy/white bath with shower and soaking tub, dual vanities and water closets (hers with bidet); partner boutique fitted walk-in closets; a second laundry; and his office. The west wing encompasses: the waterfront lounge, and two guest ensuites (one bedroom used as her office, the other as a gym) with balcony access.
NE 34th Court, Lighthouse Point, Florida. In the scenic, beach-side hamlet of Lighthouse Point, amid winding tree-lined streets and parks, this remarkable yachting estate enjoys 100'± feet of deepwater frontage at the curve of a 121'± wide canal, ensuring stunning wide water views and a wide yacht turning radius. In close proximity to the Hillsboro Inlet, it affords easy ocean access with no fixed bridges. Air transport is a 15± minute drive to Fort Lauderdale’s Executive Airport, or 25± minutes to Fort Lauderdale/Hollywood International Airport.
PROPERTY
Set amid a mature manicured landscape with lush lawn and tropical plantings punctuated by signature palms, this pristine residence is approached on a brick paver drive. Its rear waterfront entertaining oasis includes an extended covered loggia with alfresco dining, built-in summer kitchen, an artful heated waterfront pool with spillover spa, just steps from a full-service composite dock with 32,000± pound lift.
RESIDENCE
First Level: A covered double door entry opens on a two-story foyer that looks through the double height grand salon to the waterside pool with spillover spa and dock beyond. The east wing encompasses: a formal dining room, gourmet island snack bar kitchen with custom cabinetry and top-tier appliances (SubZero® refrigerator, two Bosch® dishwashers, Wolf® gas range, double oven), open to a water-front breakfast area and family room, a pantry, main laundry, powder room, and 3-bay garage. The west wing includes: two guest ensuites, the staircase and elevator.
Second Level: The secluded east wing primary suite includes: an expansive bedroom with sitting area and waterfront balcony; a spa-inspired crisp navy/white bath with shower and soaking tub, dual vanities and water closets (hers with bidet); partner boutique fitted walk-in closets; a second laundry; and his office. The west wing encompasses: the waterfront lounge, and two guest ensuites (one bedroom used as her office, the other as a gym) with balcony access.
Waterfront:
Yes / 100 / Canal Front, Canal Width 121 Feet or More, No Fixed Bridges, Ocean Access, Seawall
Boat Dock:
Electric Available, Lift, No Wake Zone, Private Dock, Water Available
Yes / 100 / Canal Front, Canal Width 121 Feet or More, No Fixed Bridges, Ocean Access, Seawall
Boat Dock:
Electric Available, Lift, No Wake Zone, Private Dock, Water Available
Parking Desc:
Attached, Attached Garage, Driveway, Garage Door Opener, Garage
Furnished:
Negotiable
Pets:
Yes/No Restrictions, Yes
Attached, Attached Garage, Driveway, Garage Door Opener, Garage
Furnished:
Negotiable
Pets:
Yes/No Restrictions, Yes
Interior:
Bar, Elevator, Entrance Foyer, High Ceilings, Kitchen Island, Other , Pantry, Walk-In Closet(s)
Equip/Appl:
Cooktop, Dishwasher, Disposal, Dryer, Freezer, Cooktop-Gas, Range-Gas, Microwave, Oven, Refrigerator, WaterHeater-Tankless, Water Purifier Owned, Washer, Water Heater, Water Purifier
Bar, Elevator, Entrance Foyer, High Ceilings, Kitchen Island, Other , Pantry, Walk-In Closet(s)
Equip/Appl:
Cooktop, Dishwasher, Disposal, Dryer, Freezer, Cooktop-Gas, Range-Gas, Microwave, Oven, Refrigerator, WaterHeater-Tankless, Water Purifier Owned, Washer, Water Heater, Water Purifier