

Presented By
Kevin R. Kreutzfeld
Estate Agent
Premier Estate Properties
D: 954.449.7883
M: 954.895.1300
2424 East Las Olas Boulevard,
Fort Lauderdale Florida 33301
Fort Lauderdale Florida 33301

1000A Riviera Isle Drive
Fort Lauderdale, FL 33301
Active | Offered at: $80 Million
10 BEDS / 12.2 BATHS/ 20,152 Living SQ. FT. / MLS#: B26055379
/ Property Description
THE CURATED CONCEPT
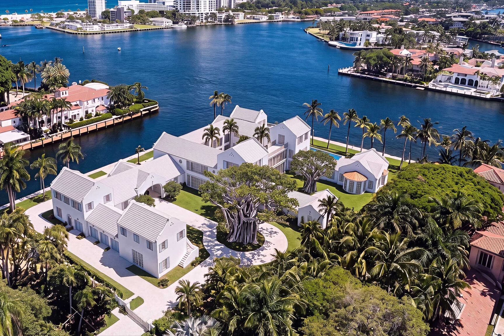
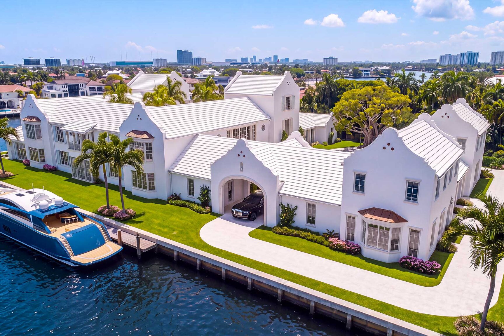
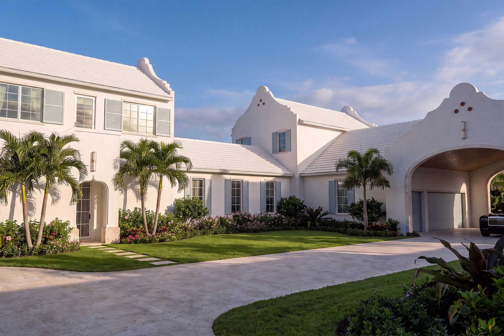
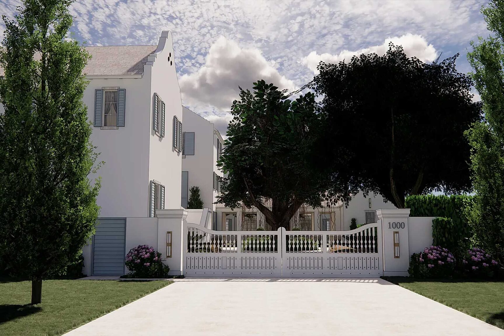
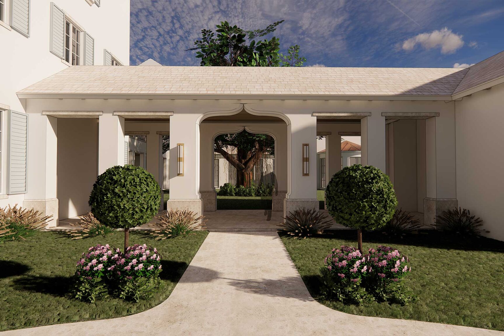
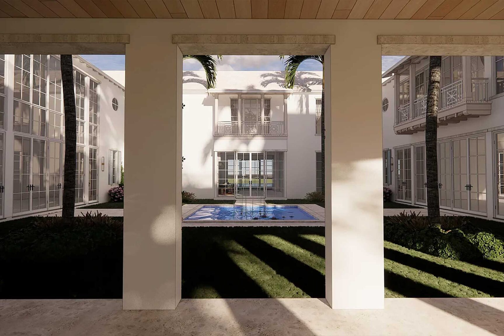
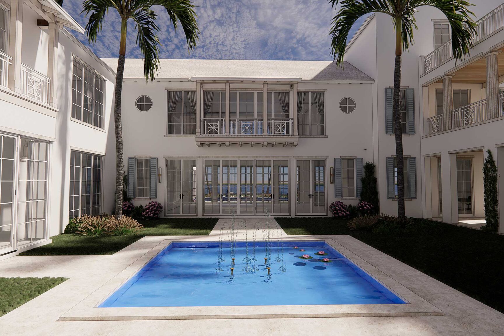
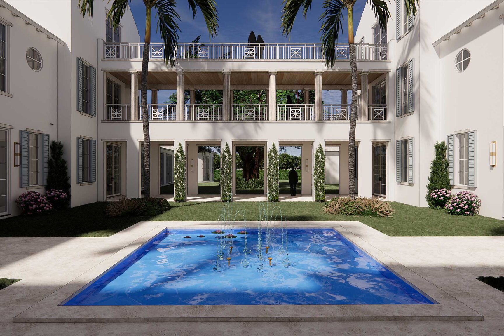
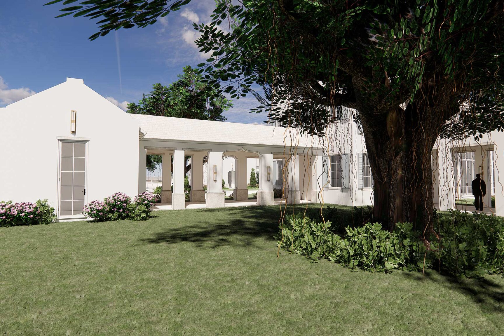
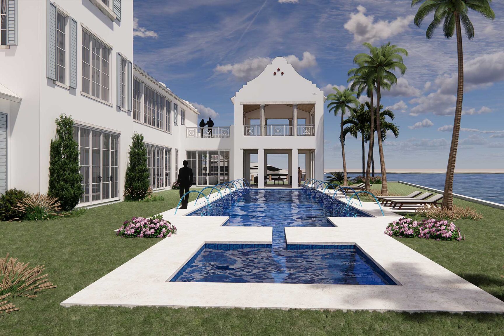
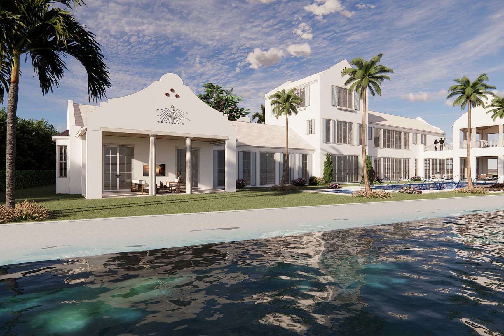
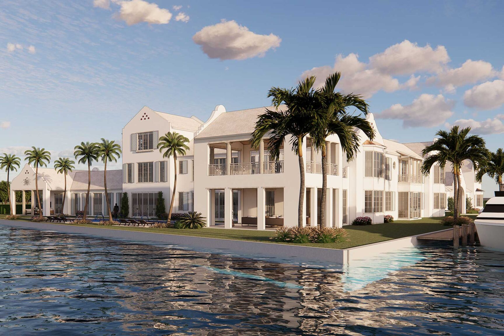
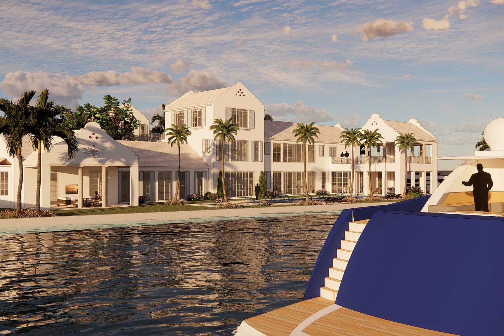
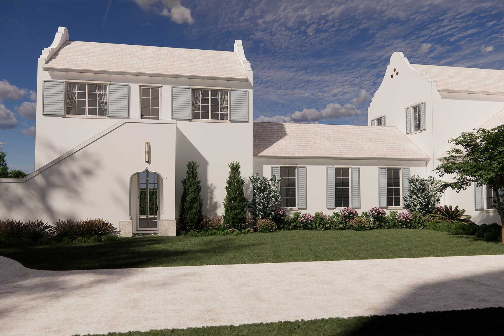
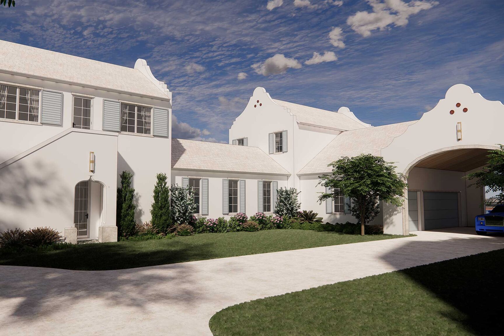
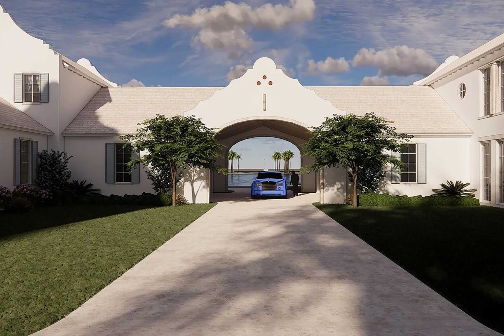
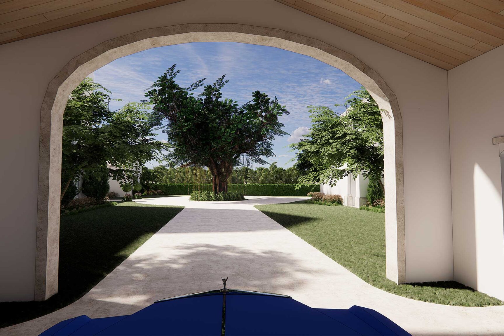
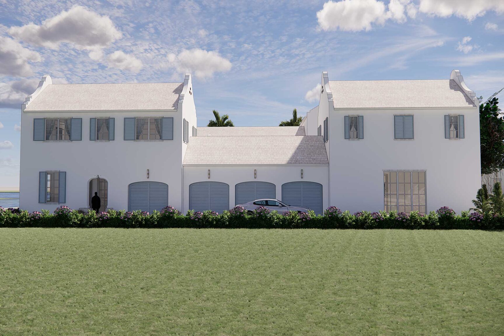
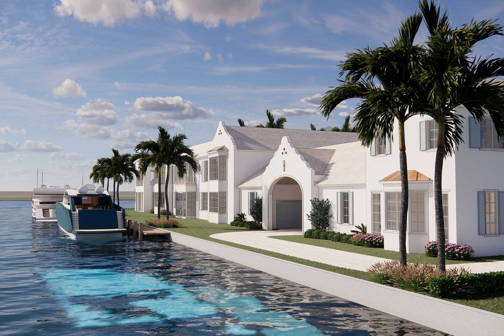
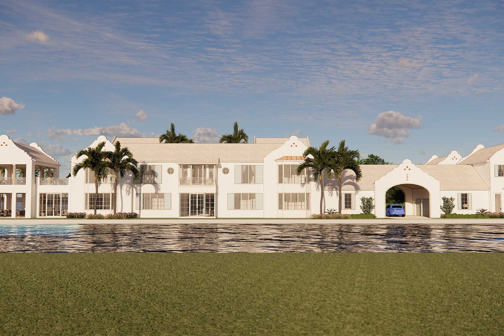
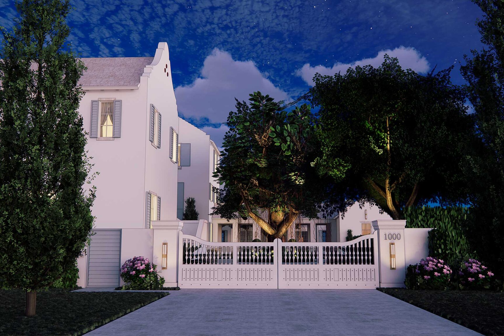
Evocative of Palm Beach estates, with Bermudian and Cape Dutch overtones, this gated and walled compound, approaching 30,000± square feet, is designed under the philosophical banner of restraint, grace, balance and connection. Here the main residence is formed on an axis of symmetry, connected by gallery hallways and covered breezeways. It is further connected to the two carriage houses and the collector’s auto salon by a drive-through porte cochére.
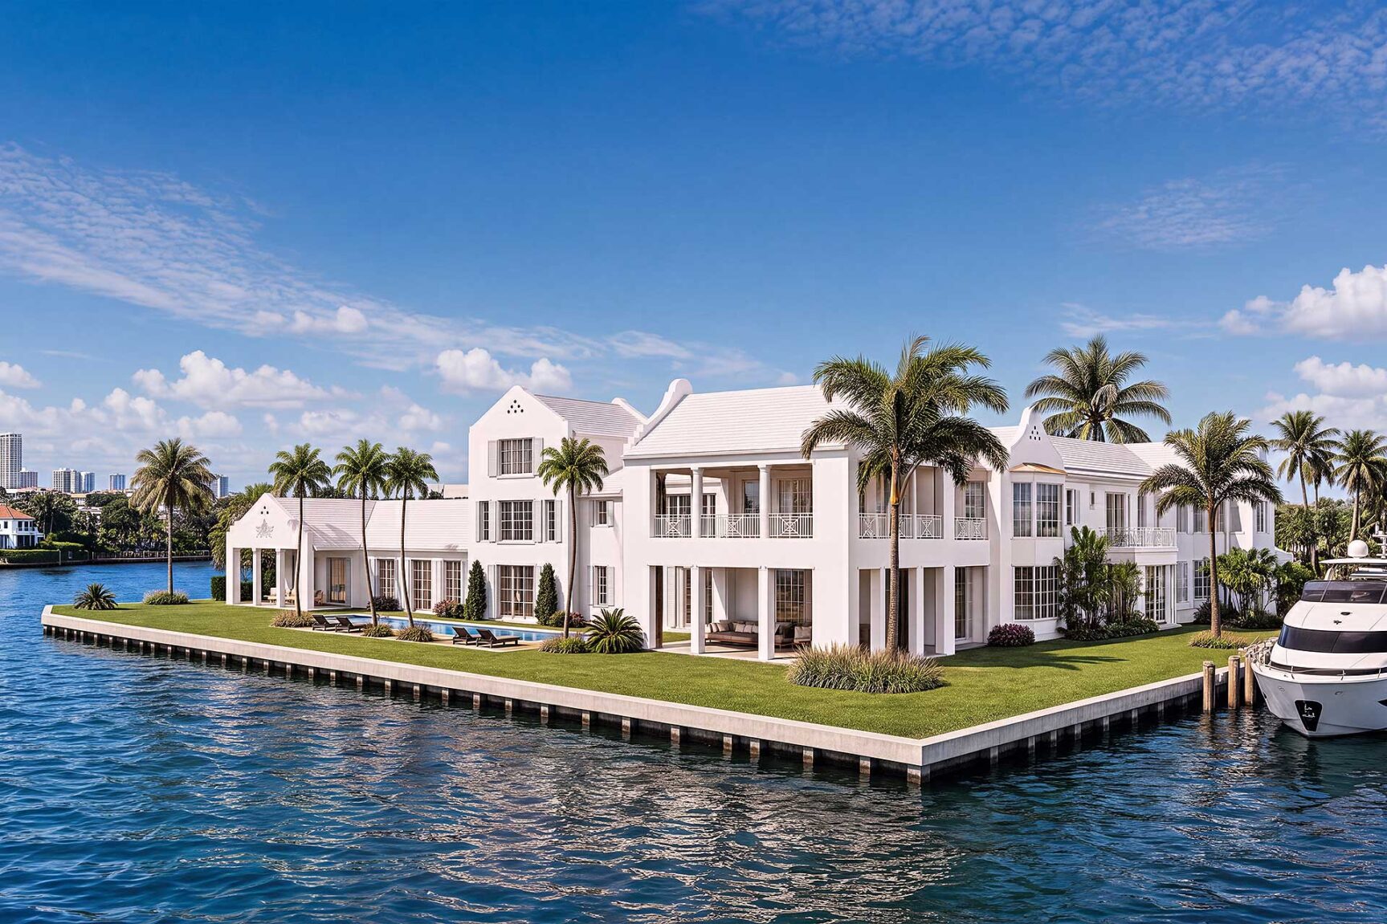
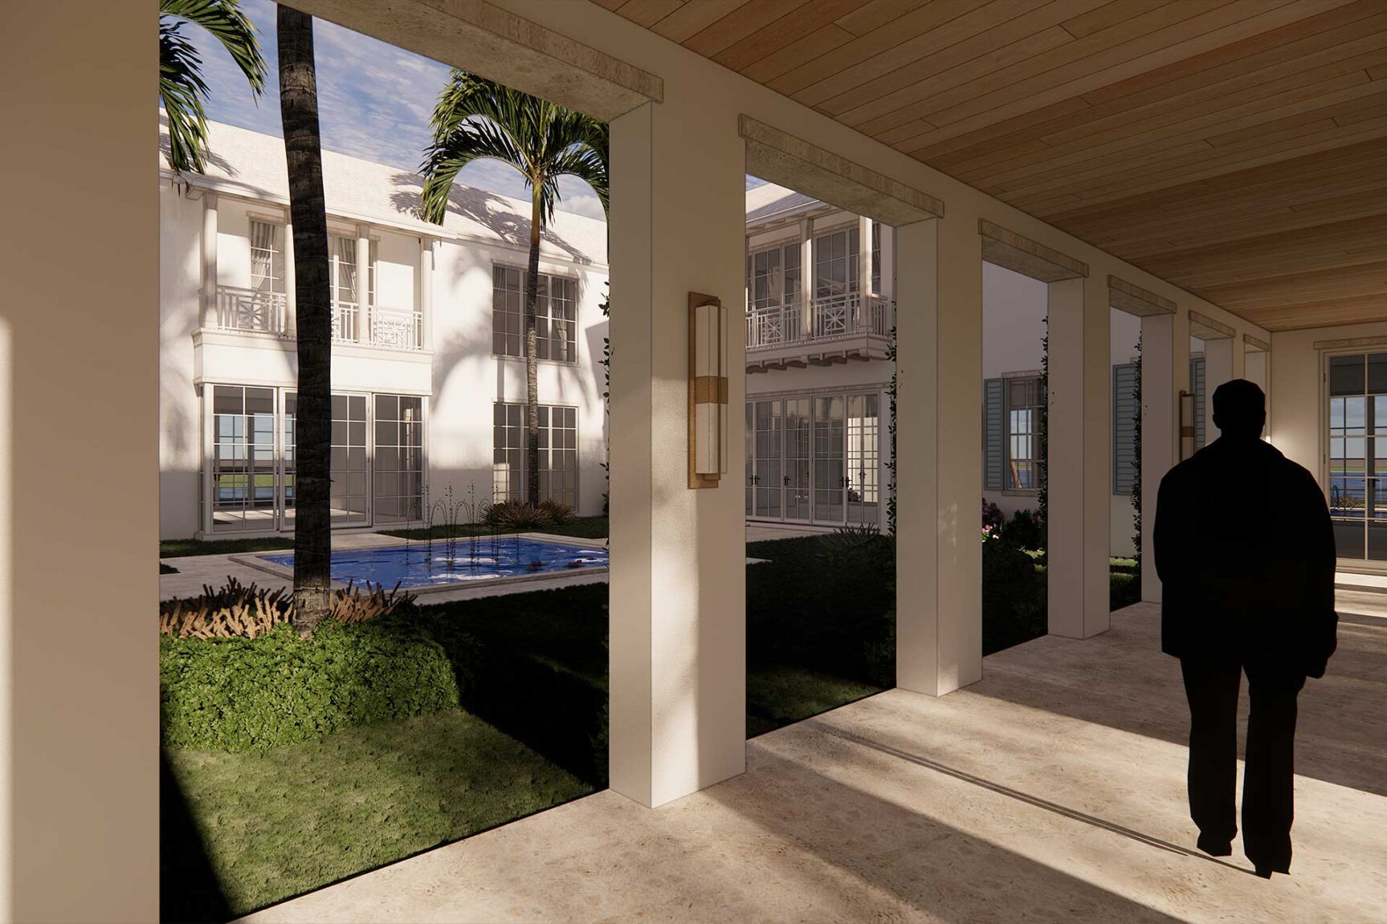
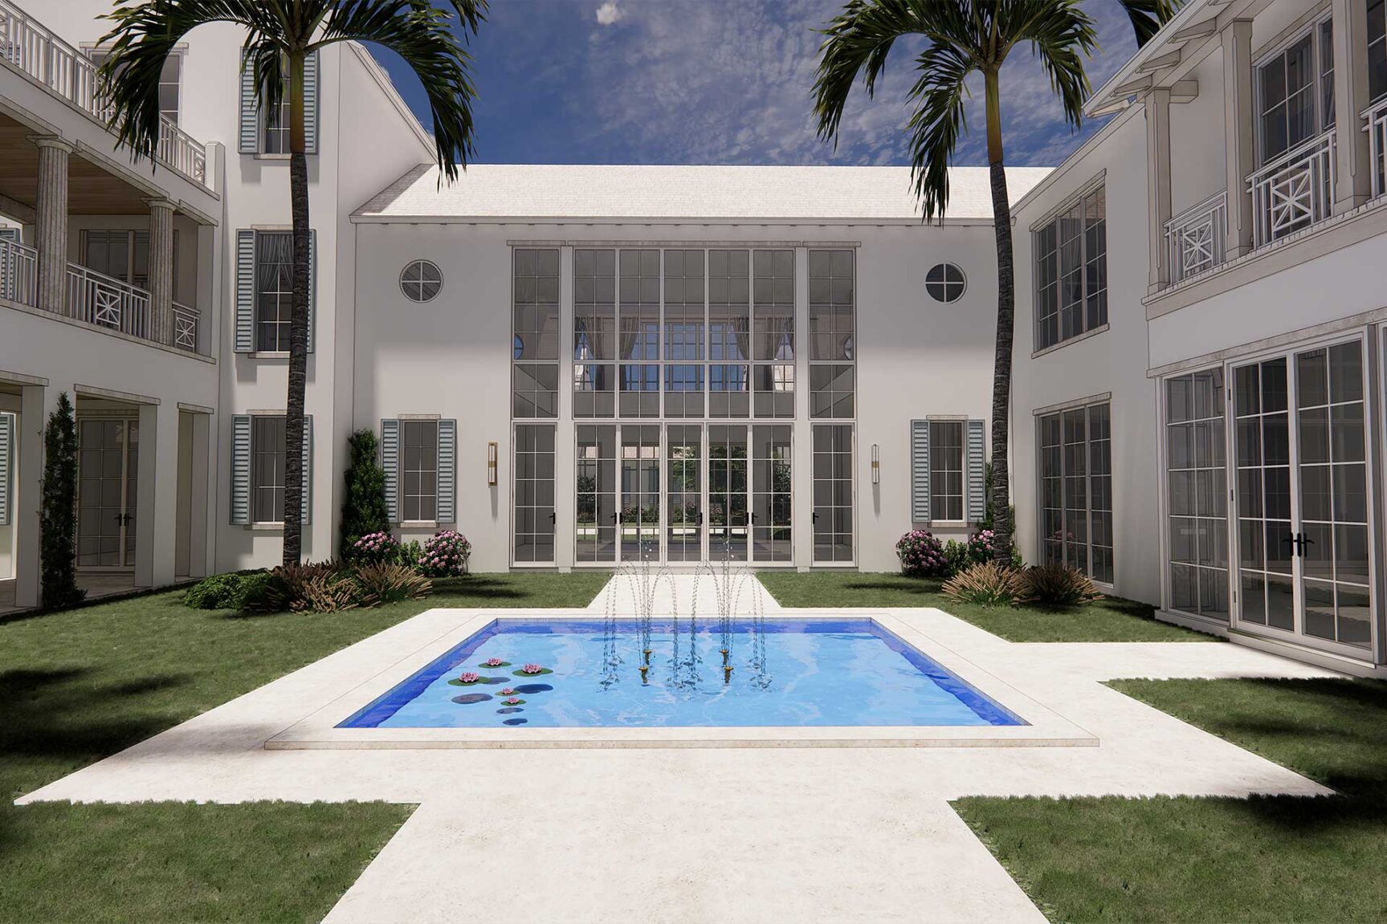
Symmetrical balance is evidenced everywhere, from the two primary wings of the main residence to the twin carriage houses, dual courtyards that gracefully extend indoors and outdoors, and canopied Banyan trees. Even the 75'±x 20’± resort-style waterfront pool and 10'± x 10'± spa are reflective of this curated architectural design.
The net effect is one of a self-contained, highly private and secure hamlet, with its own perimeter road purposely planned to guide guests and staff easily in and out of the estate and accommodate vehicles during large gatherings.
MAIN RESIDENCE
First Floor: Guests arrive via a covered breezeway into a soaring, light-filled reception hall/foyer with dual powder rooms. They progress into a double height grand salon with professional bar, offering glorious views and French door access to the interior courtyard reflecting pool with fountains.
A grand gallery hallway leads past the wine room into a formal dining room that looks out to both the side canal waterway and interior reflecting pool courtyard. It is beautifully served by both a full chef’s kitchen with dual walk-in pantries and a gourmet double island kitchen with top-tier appliances, custom cabinetry, and a bay window breakfast area with banquette seating.
Adjoining the kitchen is the main family room, which offers direct access to a southeast corner covered lanai that overlooks the intersection of the side canal and New River/Intracoastal Waterway, as well as the resort scaled pool environ. Adjacent to the gourmet kitchen are the river-view Club Room and a waterfront office, both with access to the pool.
They are followed by a secluded primary wing which encompasses an expansive waterfront bedroom, a sitting room looking out to the Banyan tree in the garden courtyard, a private riverfront lanai, dual spa-inspired bathrooms, and partner fitted boutique walk-in closets.
Other first floor amenities include: a private guest ensuite with a bay window view of the side canal, the front and family staircases, an elevator, the main utility room, two storage rooms, an attached 3-bay garage, a cabana bath, garden powder room and package drop off storage.
Second Floor: Comprised of four adjacent guest ensuites with walk-in closets, a fifth VIP ensuite with French doors to a bridge leading to the foyer staircase, a second family room, powder room, sun deck, covered observation balcony overlooking passing yachts on the New River/Intracoastal Waterway, and a second utility room.
Third Floor: Encompasses the North Belvedere theater/screening room across the bridge from the South Belvedere game/family room.
First Carriage House
Situated in the northeast corner, it is intended as the Captain’s Quarters, with an office, powder bath, boat storage area, and interior staircase downstairs; a living room, bedroom, full bath and walk-in closet upstairs.
Second Carriage House
Situated on the northwest corner, the lower level Wellness center is comprised of a gym, sauna, juice bar, full bath, and exterior staircase. The upper level, intended as Staff Quarters, includes two guest ensuites with walk-in closets.
The two carriage houses are connected by a collector’s auto salon with 10± garage bays which when outfitted with lifts can accommodate 20± vehicles. Three of the garage bays lie on the opposite side of the porte cochére and are attached to the main residence.
The Incomparable Property
One of the most significant trophy waterfront point lots available between Palm Beach and Miami, this substantial point property is approached through gated stately columns. Its lush tropical landscape will be dotted with specimen palms and have as its focal point mature Banyan trees. The Banyan trees will be uplit at night for heightened drama.
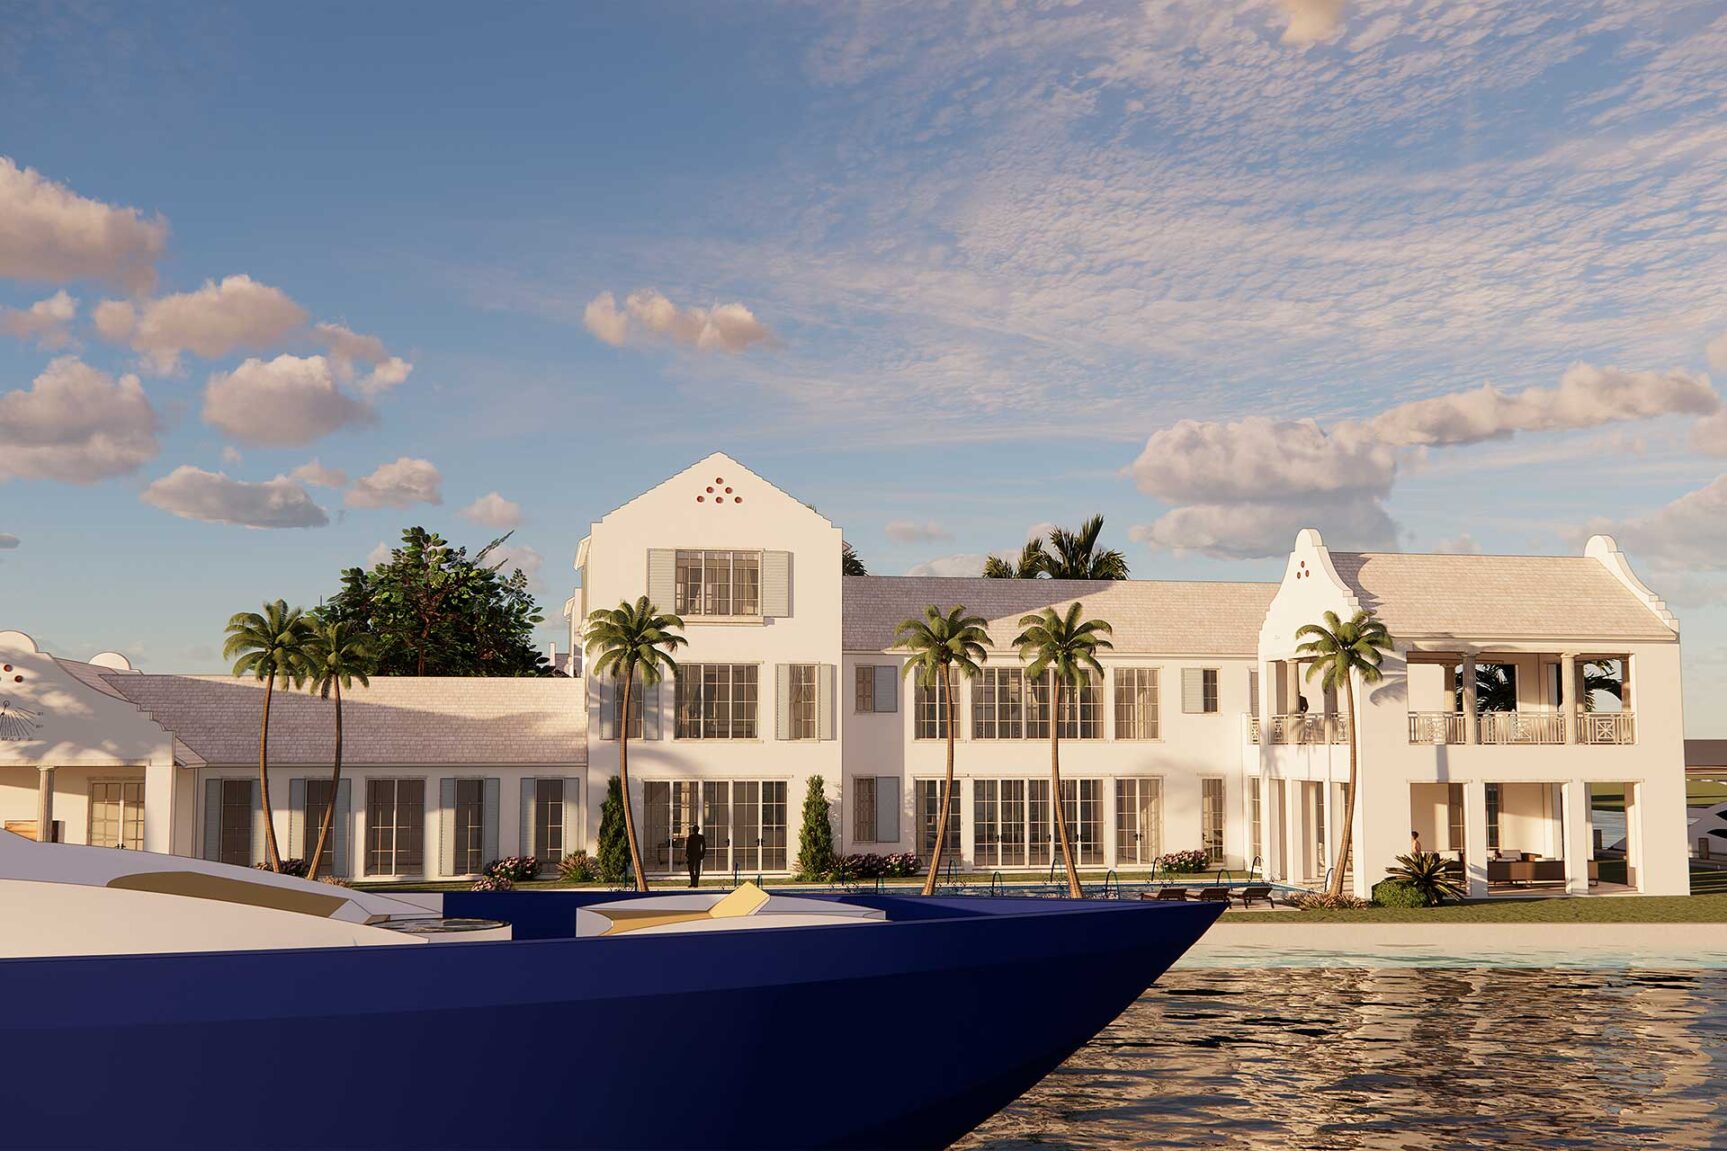
The sheer size of this estate size lot, with 520± total feet of waterfrontage on the Rio Idlewyld Canal, overlooking the New River/Intracoastal, offers seemingly endless waterway views as well as 303± feet of protected yacht dockage along the side canal. It is a unique point property that cannot be duplicated.
Evocative of Palm Beach estates, with Bermudian and Cape Dutch overtones, this gated and walled compound, approaching 30,000± square feet, is designed under the philosophical banner of restraint, grace, balance and connection. Here the main residence is formed on an axis of symmetry, connected by gallery hallways and covered breezeways. It is further connected to the two carriage houses and the collector’s auto salon by a drive-through porte cochére.
Symmetrical balance is evidenced everywhere, from the two primary wings of the main residence to the twin carriage houses, dual courtyards that gracefully extend indoors and outdoors, and canopied Banyan trees. Even the 75'±x 20’± resort-style waterfront pool and 10'± x 10'± spa are reflective of this curated architectural design.
The net effect is one of a self-contained, highly private and secure hamlet, with its own perimeter road purposely planned to guide guests and staff easily in and out of the estate and accommodate vehicles during large gatherings.
MAIN RESIDENCE
First Floor: Guests arrive via a covered breezeway into a soaring, light-filled reception hall/foyer with dual powder rooms. They progress into a double height grand salon with professional bar, offering glorious views and French door access to the interior courtyard reflecting pool with fountains.
A grand gallery hallway leads past the wine room into a formal dining room that looks out to both the side canal waterway and interior reflecting pool courtyard. It is beautifully served by both a full chef’s kitchen with dual walk-in pantries and a gourmet double island kitchen with top-tier appliances, custom cabinetry, and a bay window breakfast area with banquette seating.
Adjoining the kitchen is the main family room, which offers direct access to a southeast corner covered lanai that overlooks the intersection of the side canal and New River/Intracoastal Waterway, as well as the resort scaled pool environ. Adjacent to the gourmet kitchen are the river-view Club Room and a waterfront office, both with access to the pool.
They are followed by a secluded primary wing which encompasses an expansive waterfront bedroom, a sitting room looking out to the Banyan tree in the garden courtyard, a private riverfront lanai, dual spa-inspired bathrooms, and partner fitted boutique walk-in closets.
Other first floor amenities include: a private guest ensuite with a bay window view of the side canal, the front and family staircases, an elevator, the main utility room, two storage rooms, an attached 3-bay garage, a cabana bath, garden powder room and package drop off storage.
Second Floor: Comprised of four adjacent guest ensuites with walk-in closets, a fifth VIP ensuite with French doors to a bridge leading to the foyer staircase, a second family room, powder room, sun deck, covered observation balcony overlooking passing yachts on the New River/Intracoastal Waterway, and a second utility room.
Third Floor: Encompasses the North Belvedere theater/screening room across the bridge from the South Belvedere game/family room.
First Carriage House
Situated in the northeast corner, it is intended as the Captain’s Quarters, with an office, powder bath, boat storage area, and interior staircase downstairs; a living room, bedroom, full bath and walk-in closet upstairs.
Second Carriage House
Situated on the northwest corner, the lower level Wellness center is comprised of a gym, sauna, juice bar, full bath, and exterior staircase. The upper level, intended as Staff Quarters, includes two guest ensuites with walk-in closets.
The two carriage houses are connected by a collector’s auto salon with 10± garage bays which when outfitted with lifts can accommodate 20± vehicles. Three of the garage bays lie on the opposite side of the porte cochére and are attached to the main residence.
The Incomparable Property
One of the most significant trophy waterfront point lots available between Palm Beach and Miami, this substantial point property is approached through gated stately columns. Its lush tropical landscape will be dotted with specimen palms and have as its focal point mature Banyan trees. The Banyan trees will be uplit at night for heightened drama.
The sheer size of this estate size lot, with 520± total feet of waterfrontage on the Rio Idlewyld Canal, overlooking the New River/Intracoastal, offers seemingly endless waterway views as well as 303± feet of protected yacht dockage along the side canal. It is a unique point property that cannot be duplicated.
/ Features and Amenities
Intracoastal, No Fixed Bridges, Ocean Access, Point Lot, Seawall, Private Dock
Attached Carport, Attached Garage, Carport, Circular Driveway, Driveway, Garage
Construction: Concrete Block - With Stucco, Private Pool: Gunite, Pool/Spa Combo