

Presented By
Kevin R. Kreutzfeld
Estate Agent
Premier Estate Properties
D: 954.449.7883
M: 954.895.1300
2424 East Las Olas Boulevard,
Fort Lauderdale Florida 33301
Fort Lauderdale Florida 33301

520 San Marco Drive
Fort Lauderdale, FL 33301
Active | Offered at: $8.950 Million
6 BEDS / 7.1 BATHS / 6,363 Living SQ. FT. / MLS#: B26013804
/ Property Description
LOCATION
San Marco Drive, South Las Olas Isles, Fort Lauderdale, Florida. In close proximity to the village restaurant row, boutique shops and galleries along prestigious Las Olas Boulevard. Minutes from Fort Lauderdale’s famed beaches, Museum of Art, entertainment district and Broward Center For Performing Arts, and barely 15± minutes from Fort Lauderdale/Hollywood International Airport and 20± minutes to the private Fort Lauderdale Executive Airport.
PROPERTY
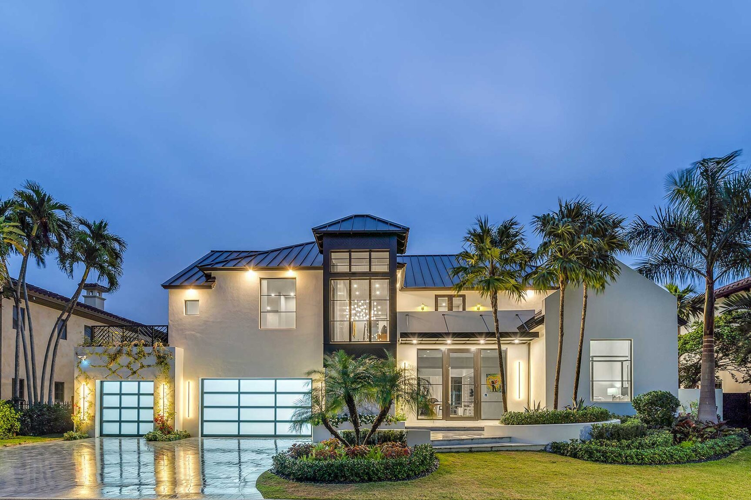
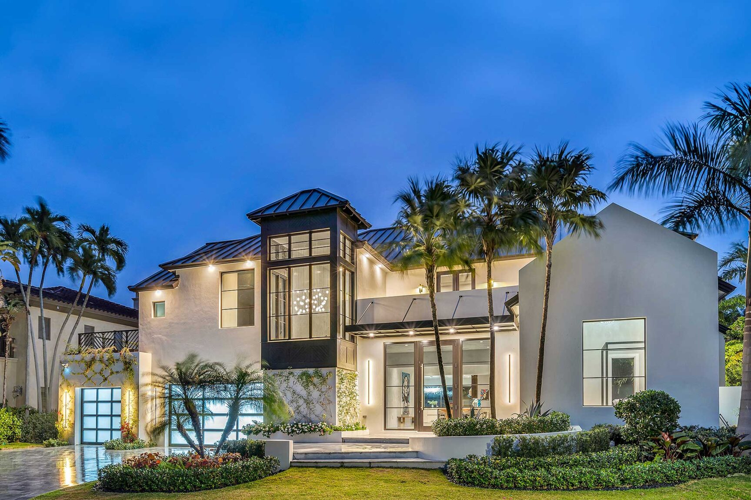
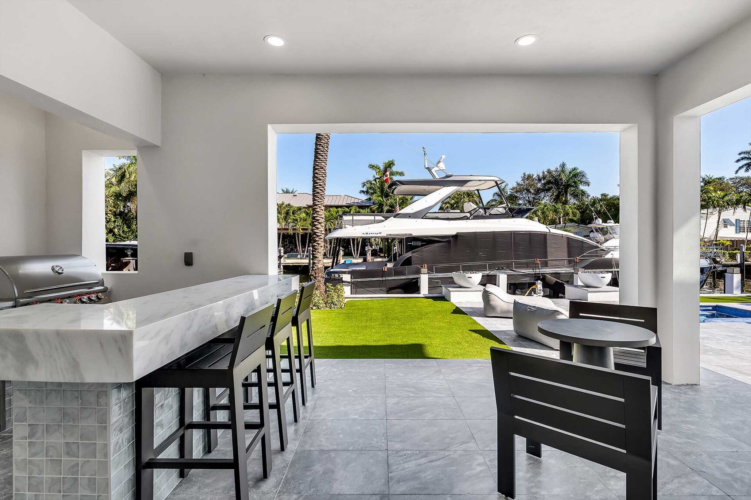
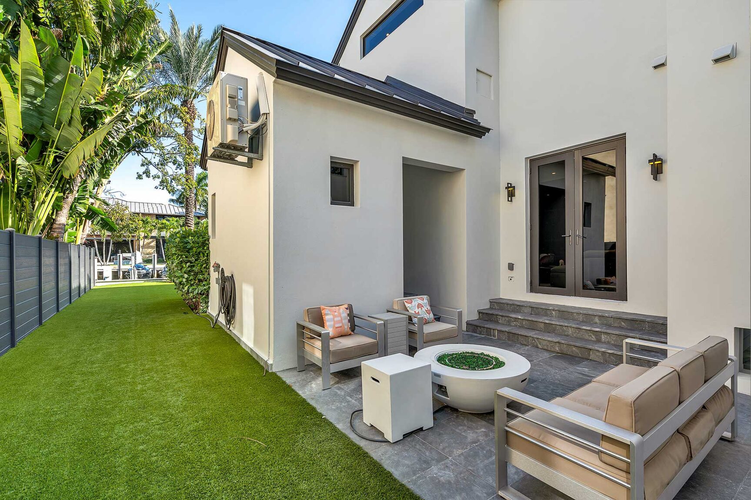
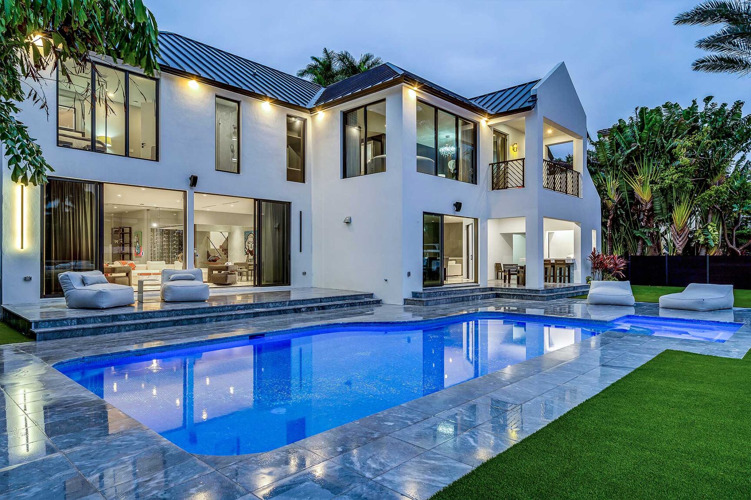
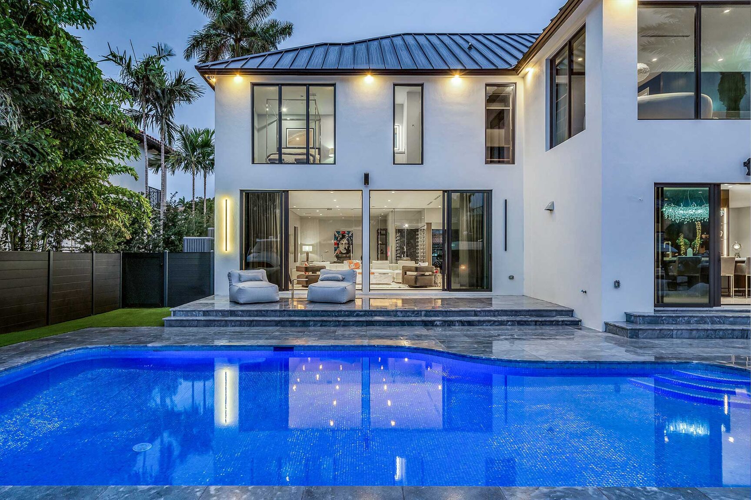
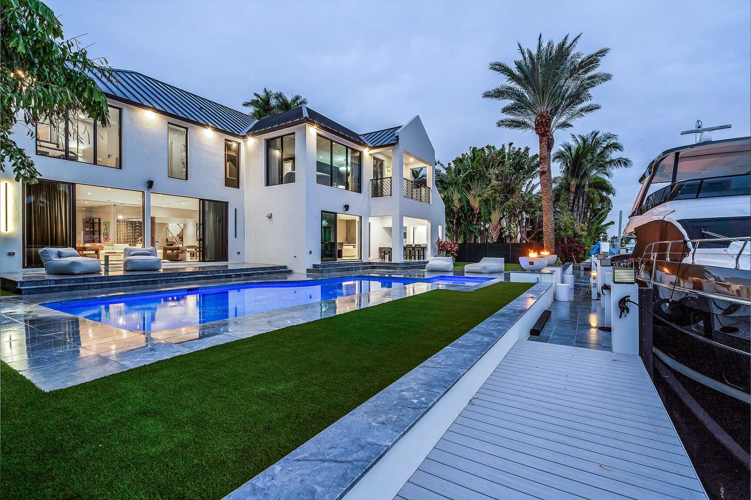
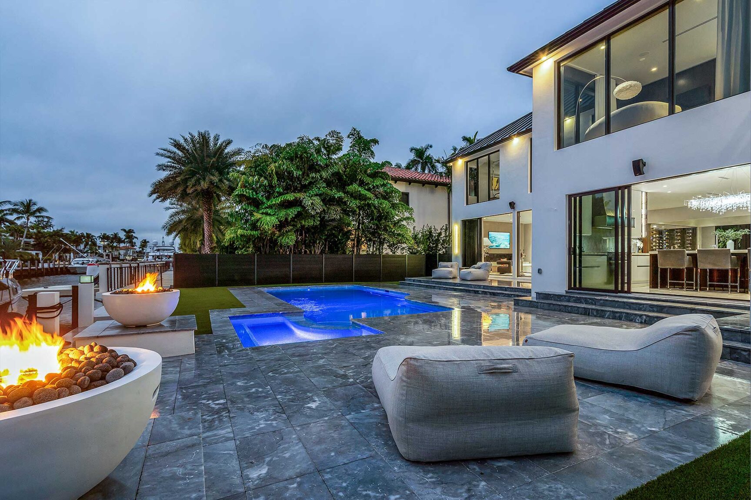
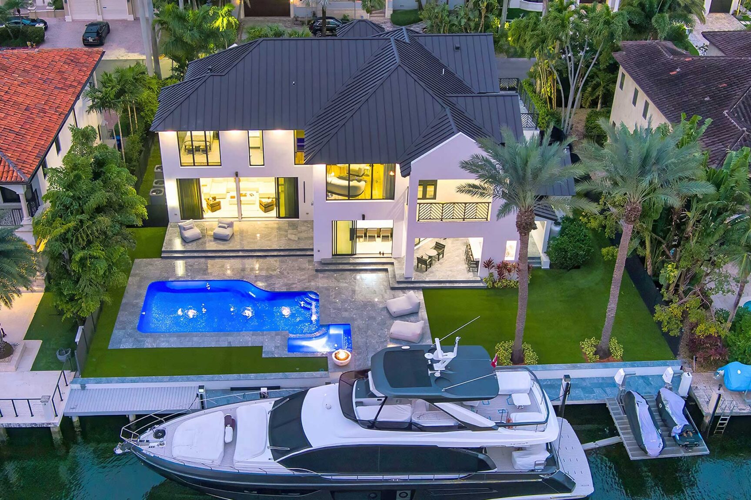
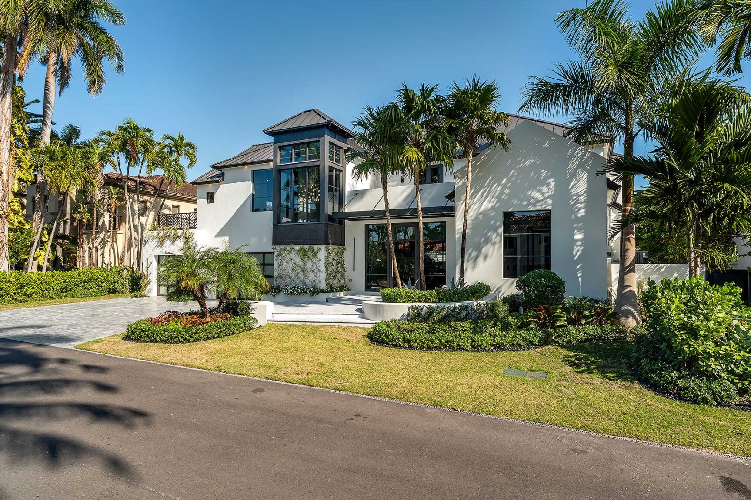
Hedged and side-fenced, with a tumbled marble driveway that leads to the auto plaza in front of the three garage bays. Here islands of specimen palms and lush tropical plantings frame the verdant lawn. A rear waterfront entertaining oasis includes a gray tumbled marble lanai (wrapping the side of the residence, leading to the full cabana bath) with summer kitchen and bar, a tumbled marble pool patio with fire bowls framing a resort-style mosaic tiled pool/spa, and a gracious no-maintenance turf backyard, all fronted by the full-service composite yacht dock.
RESIDENCE
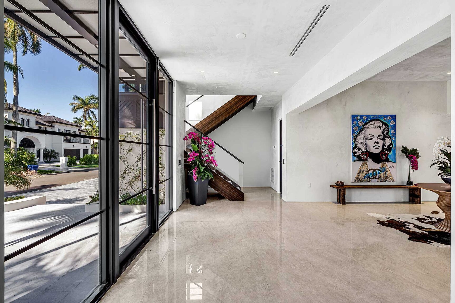
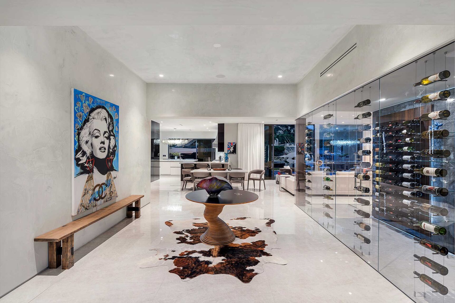
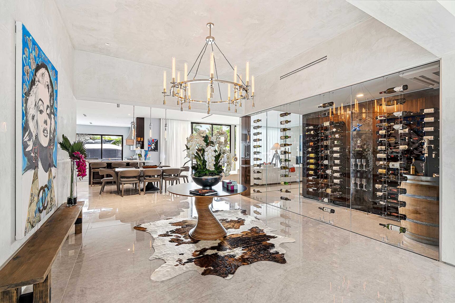
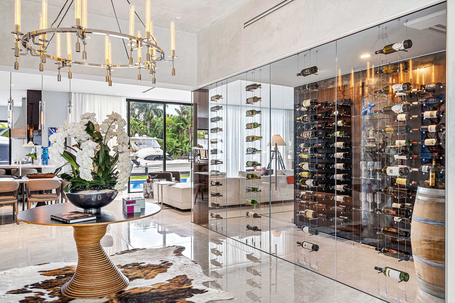
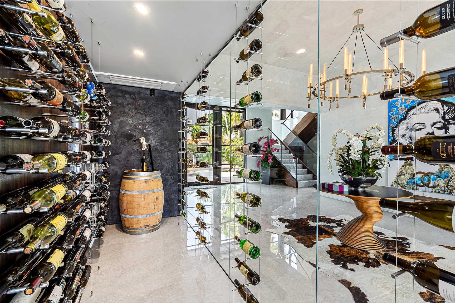
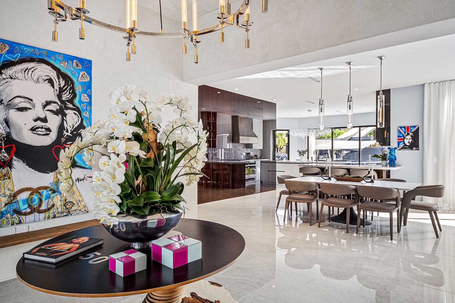
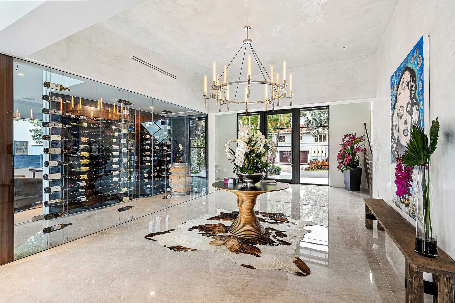
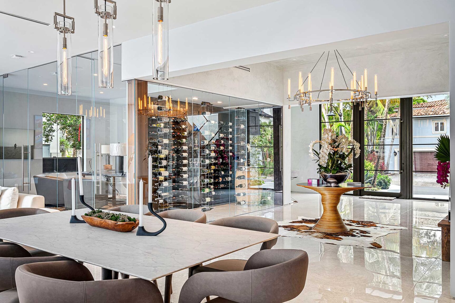
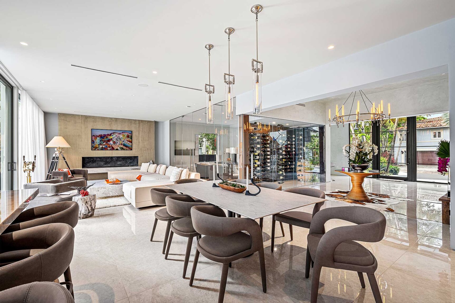
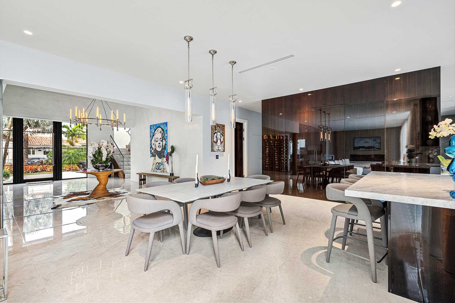
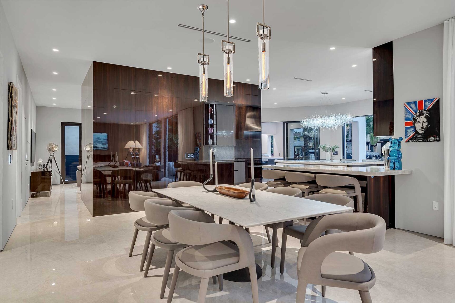
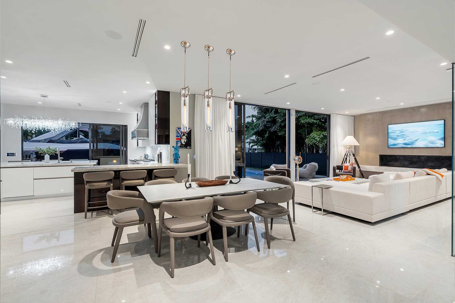
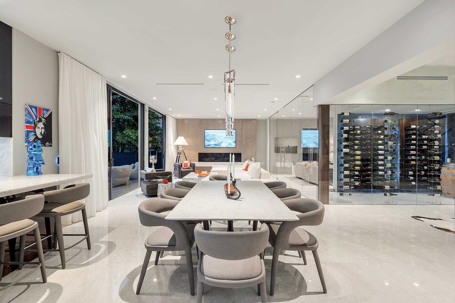
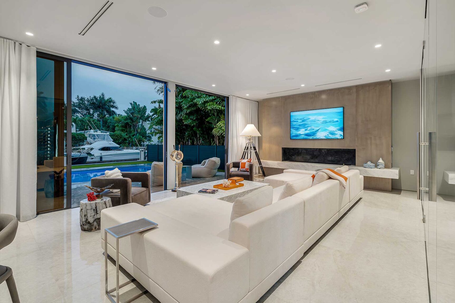
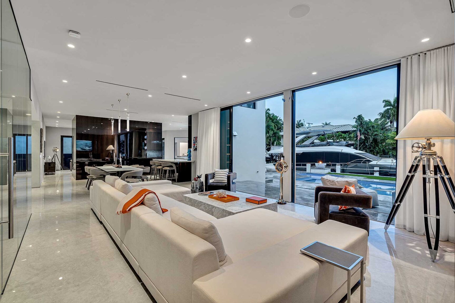
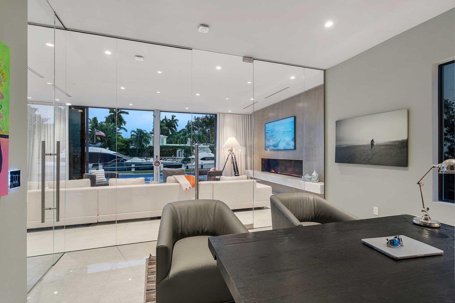
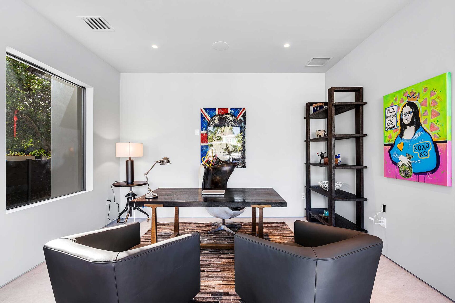
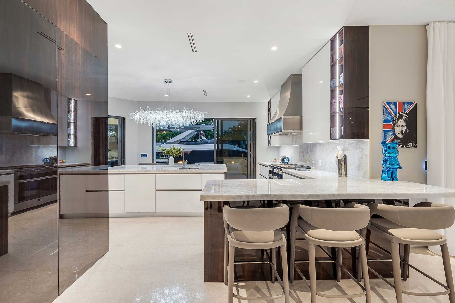
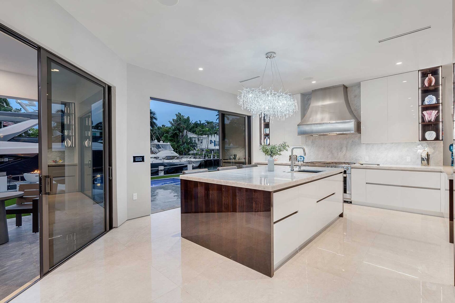
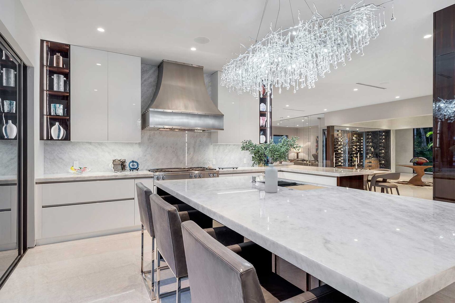
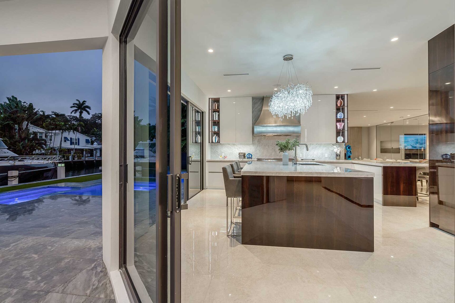
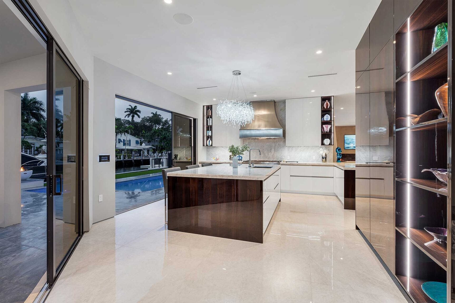
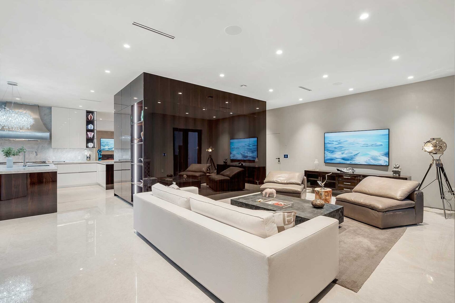
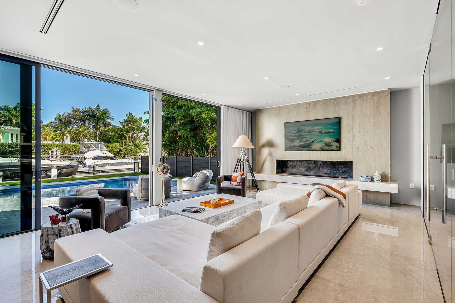
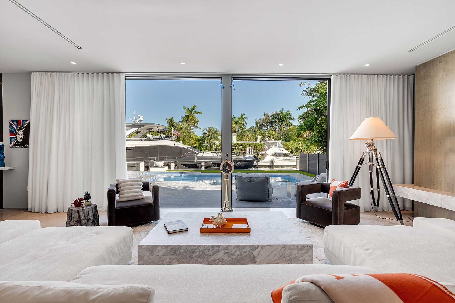
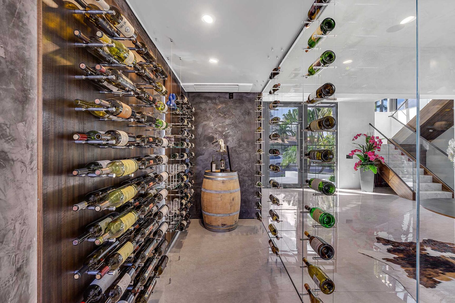
First Floor: The south wing encompasses: the entry foyer, open plan dining room, great room with wood veneer south wall framing a linear fireplace and floor-to-ceiling sliders to the pool/waterfront; an open chef’s island waterfront kitchen with two breakfast bars, top-tier Miele appliances, yacht-quality lacquered-eucalyptus custom cabinetry, Cristallo Quartzite counters, sliders to the lanai; glass-enclosed view office/study with access to a floor-to-ceiling glass walk-in temperature-controlled wine/champagne vault; and the VIP ensuite.
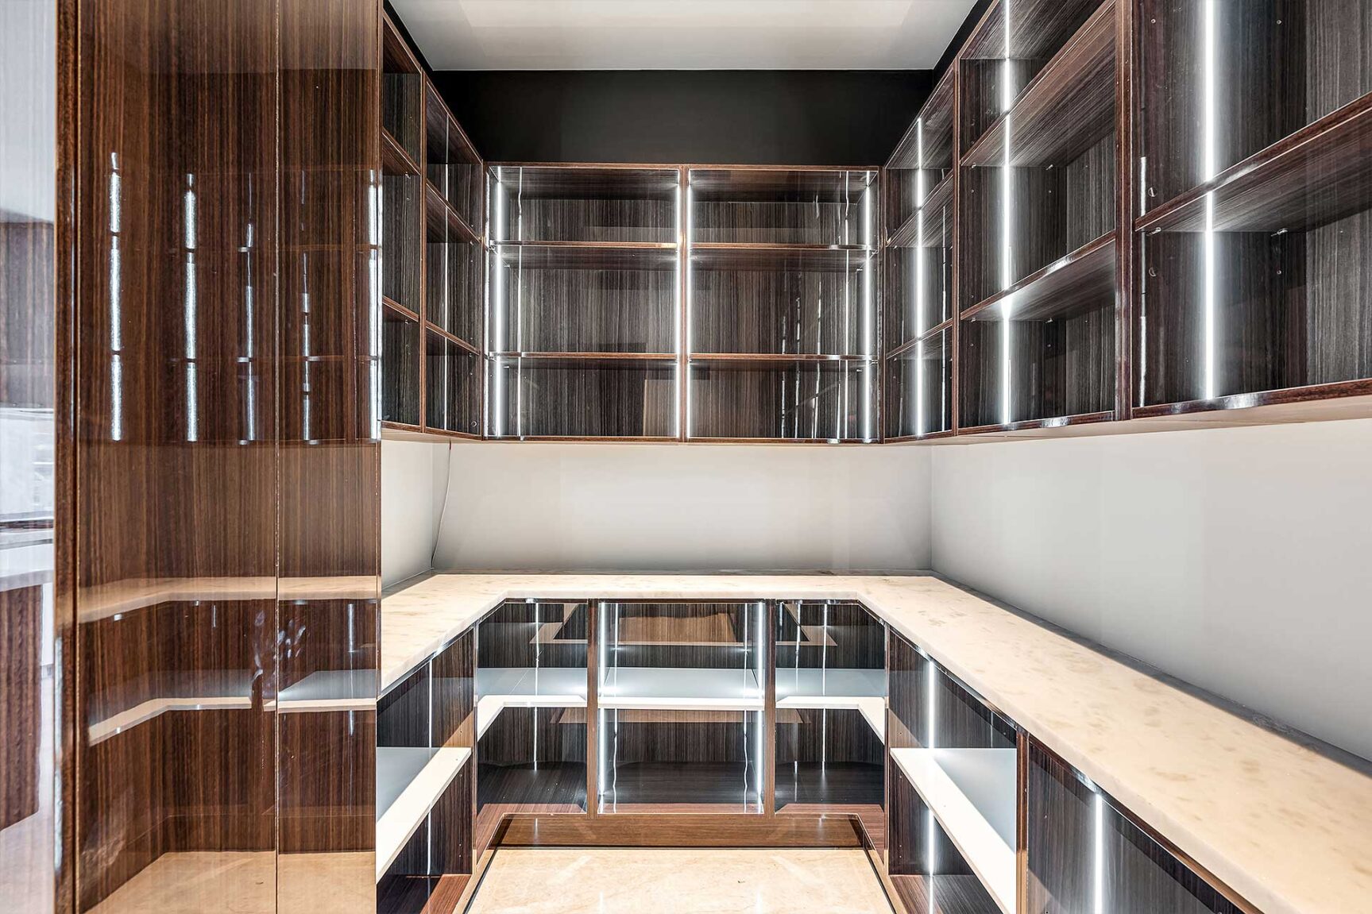
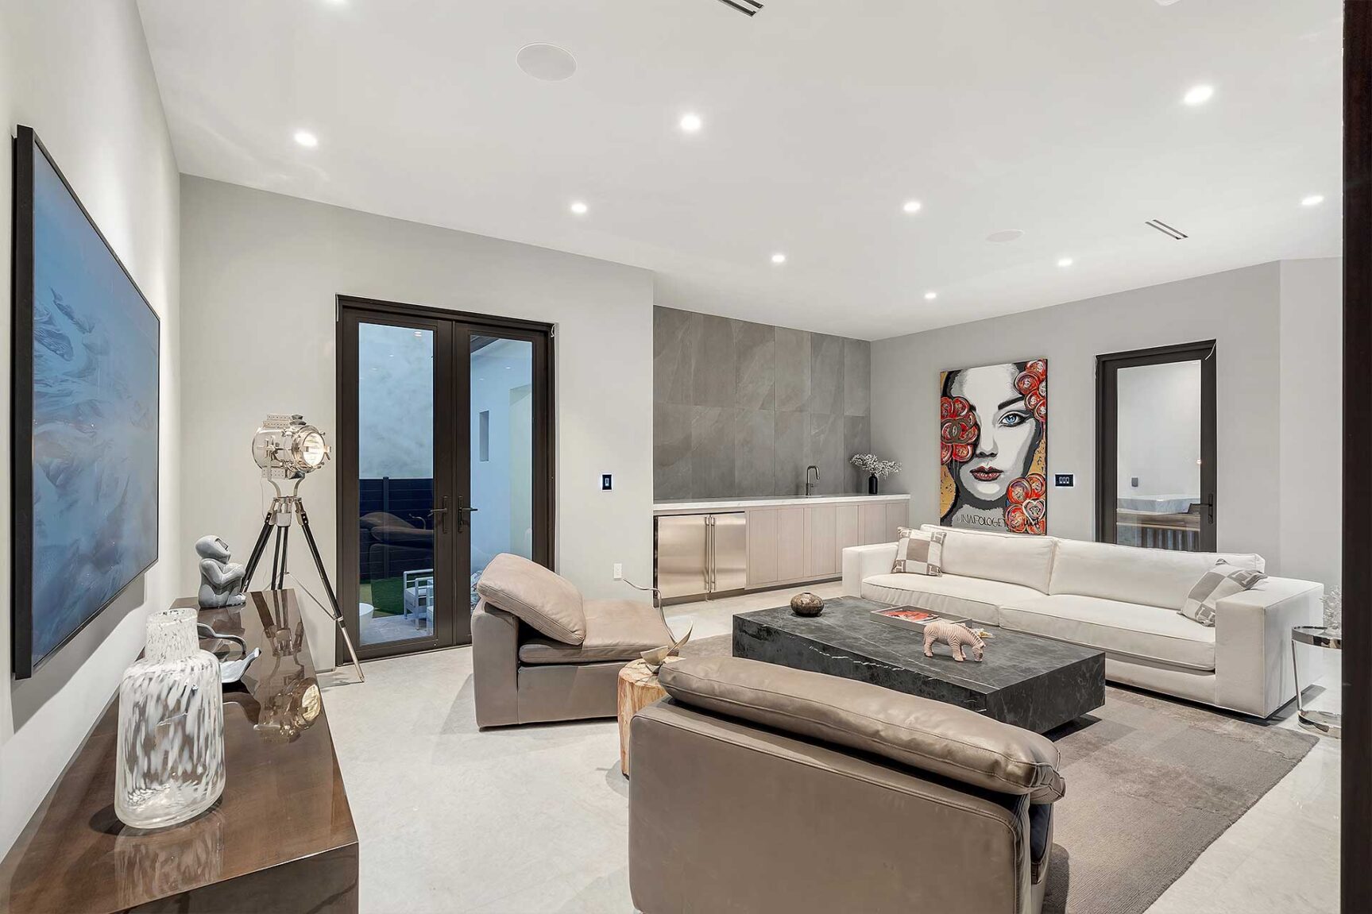
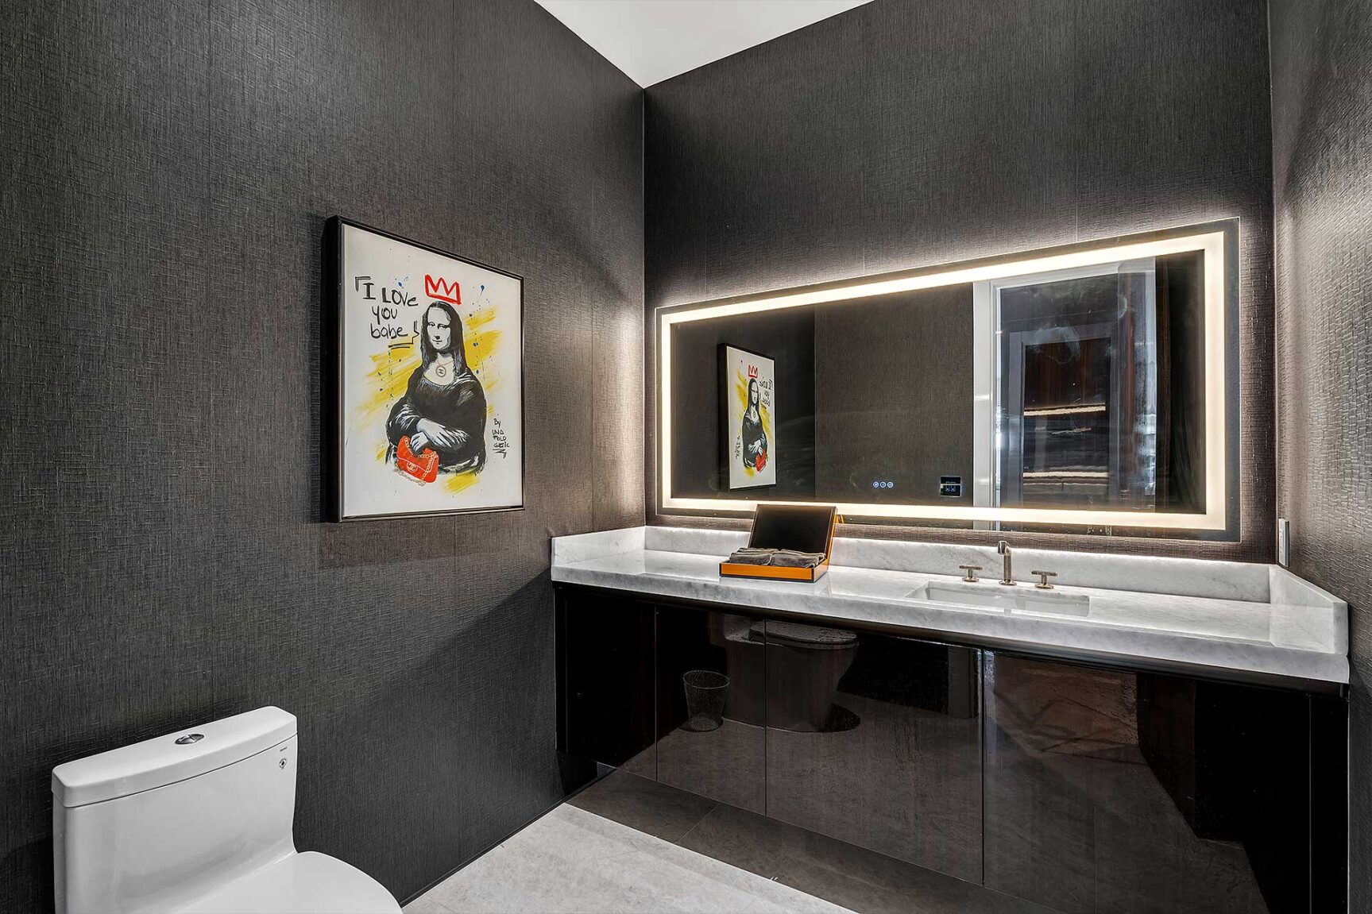
The north wing includes: a fully outfitted lacquered-eucalyptus walk-in butler’s pantry separating the kitchen from a waterfront family room with professional built-in bar and sliders to the summer kitchen; powder bath; a utility room; and 3 garage bays with custom impact glass garage doors.
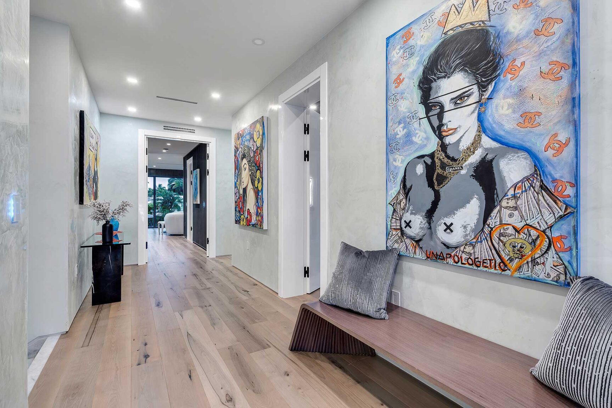
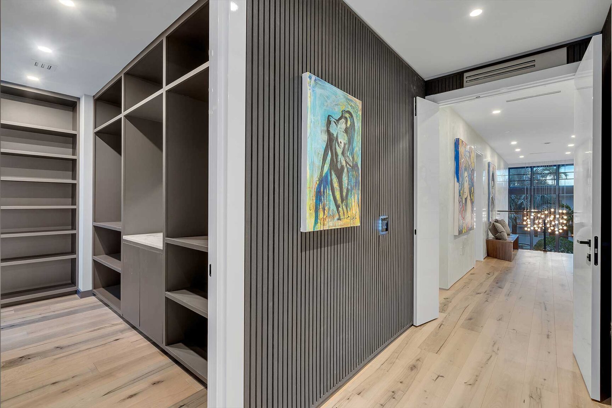
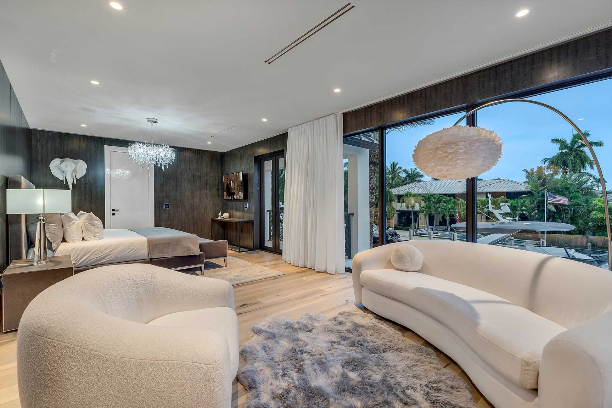
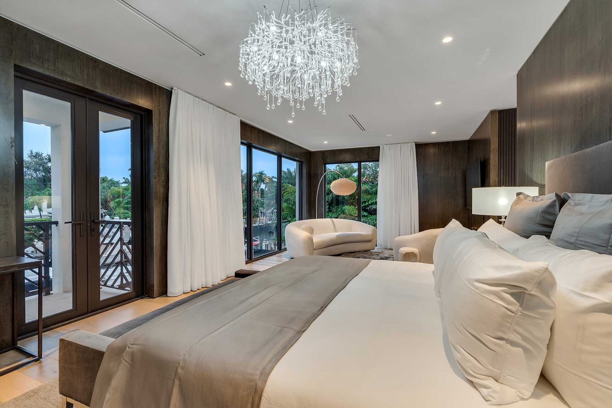
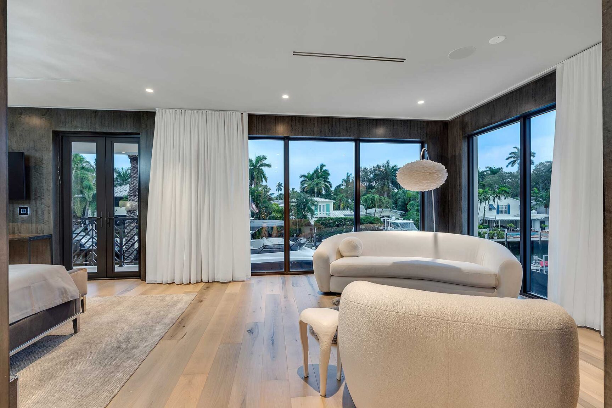
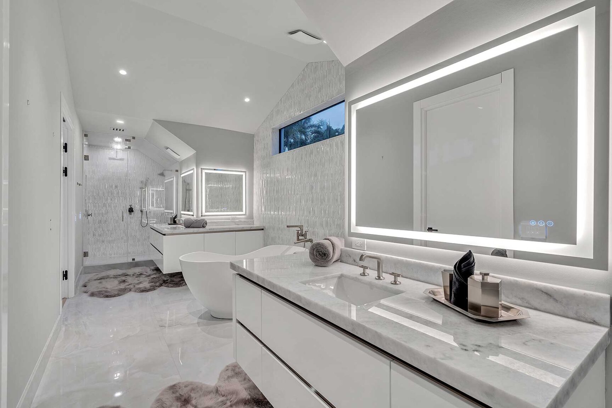
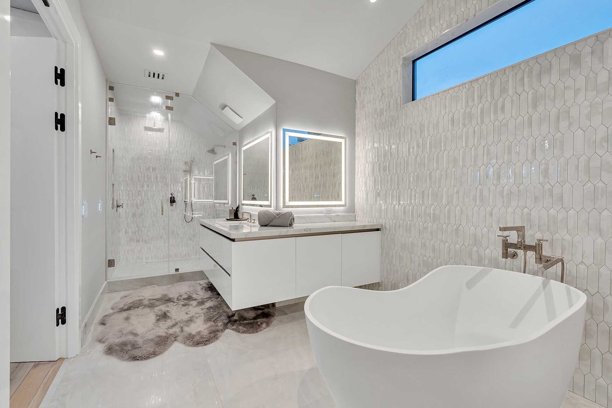
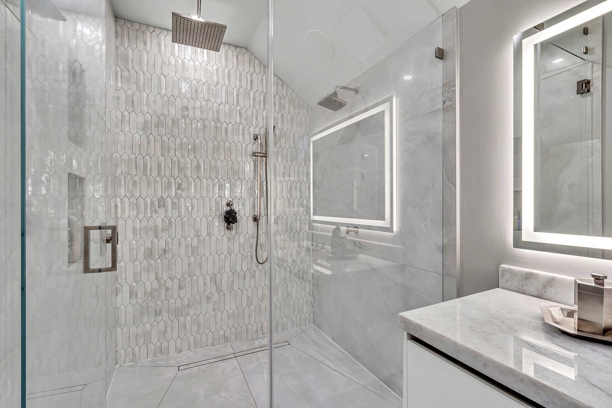
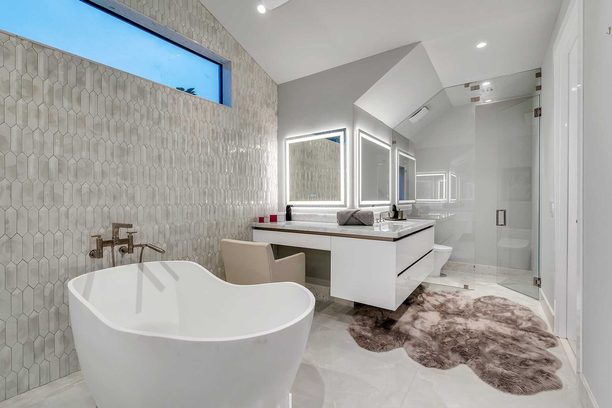
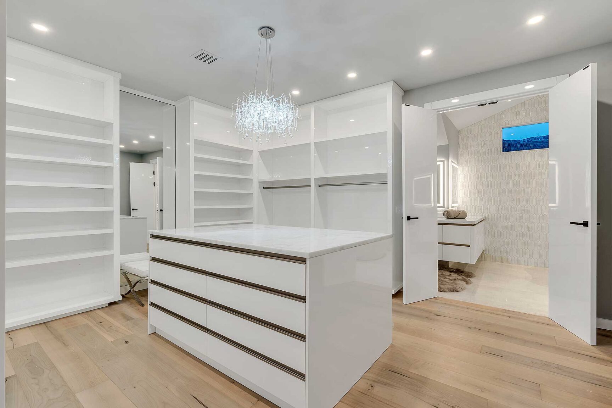
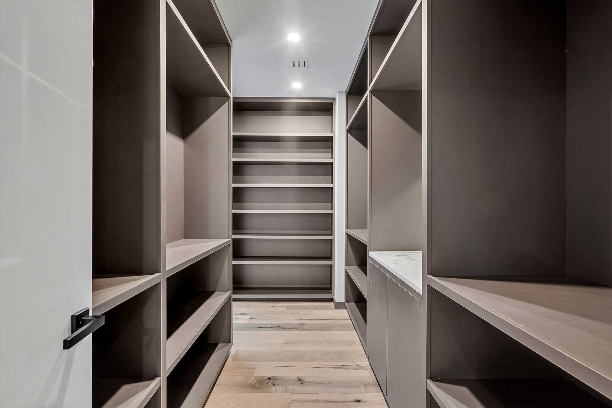
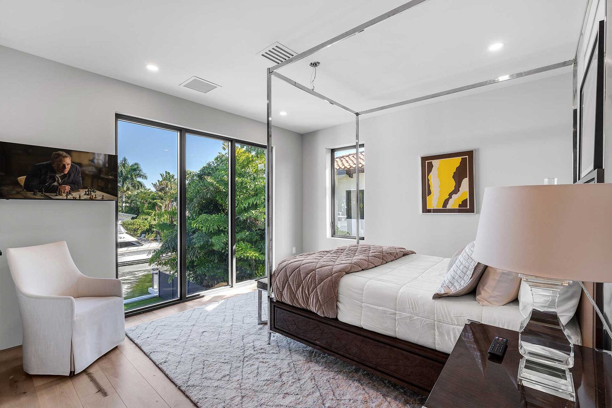
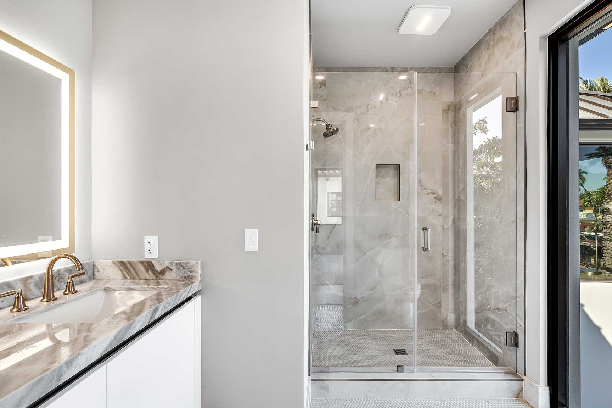
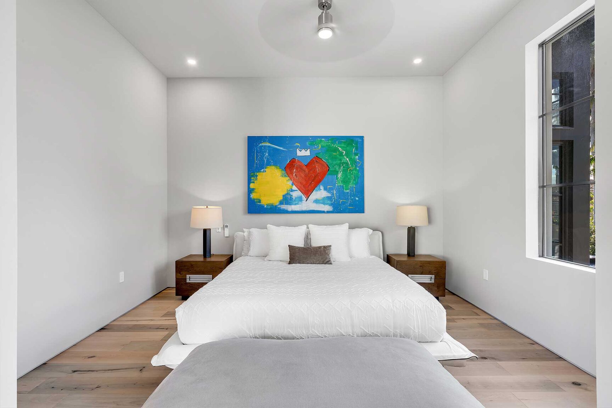
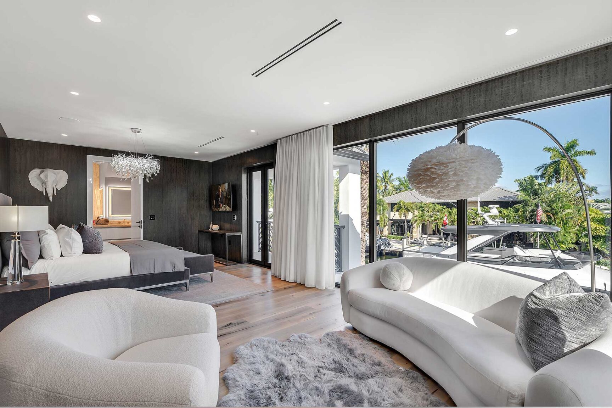
Second Floor: The east wing includes: a double door “Front Row” primary suite that encompasses an expansive bedroom with tambour and wood cladded walls, a sitting area linear fireplace, floor-to-ceiling wrap-around window walls with waterway views, a covered waterfront balcony; two designer walk-in closets (hers with island); dreamy spa-inspired quartzite bath with double vanity, glass-enclosed water closet and shower, free-standing soaking tub.
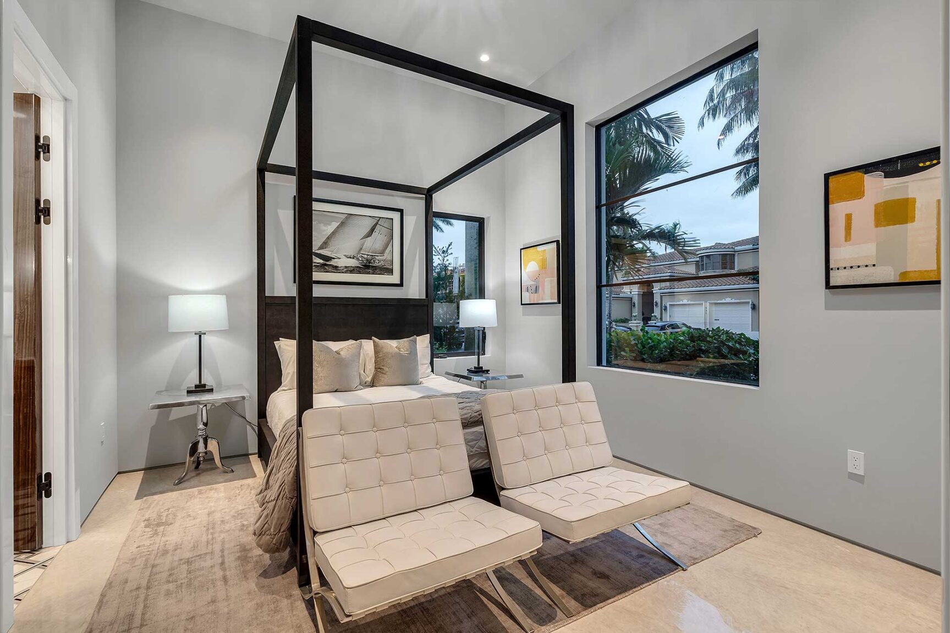
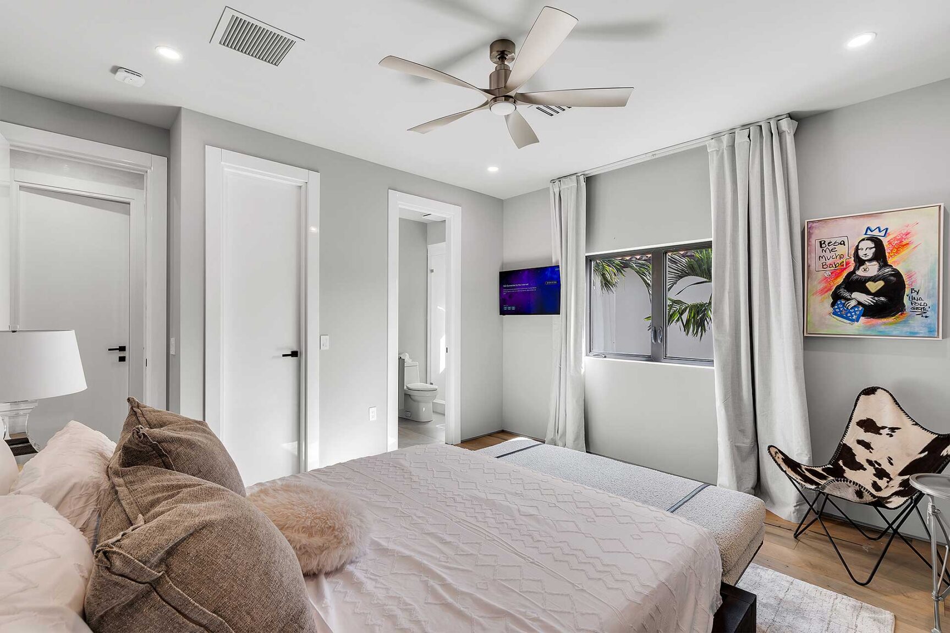
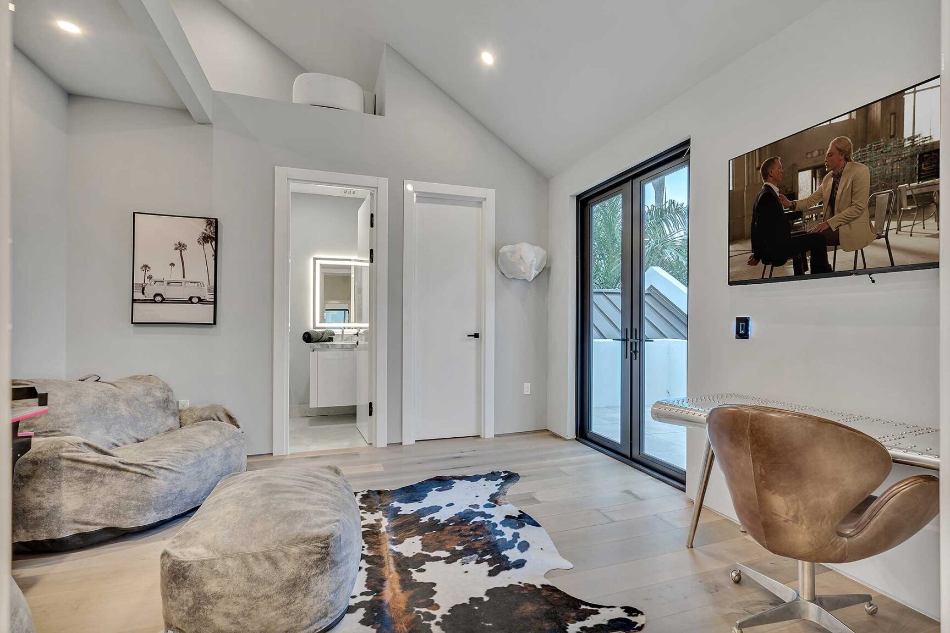
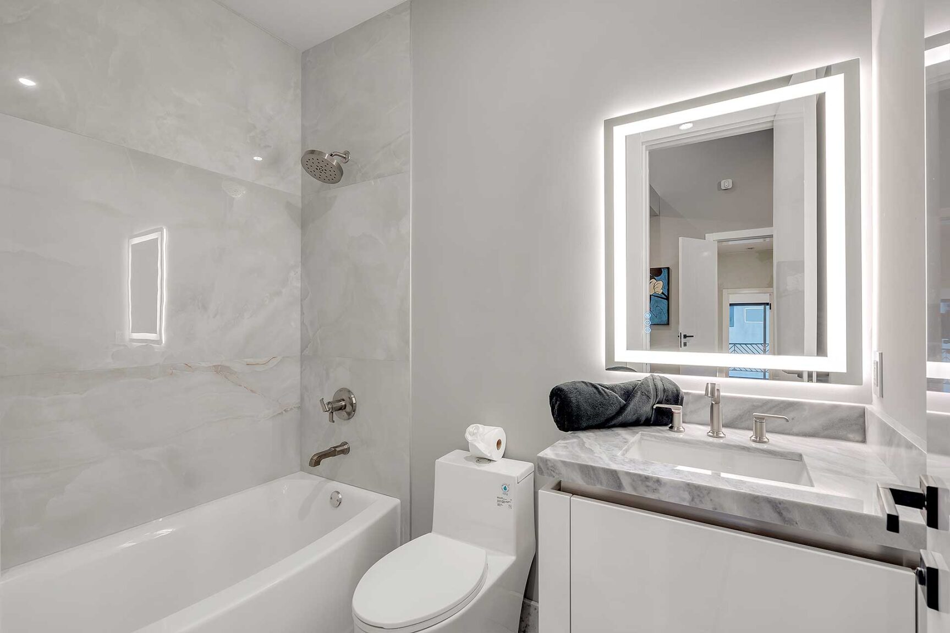
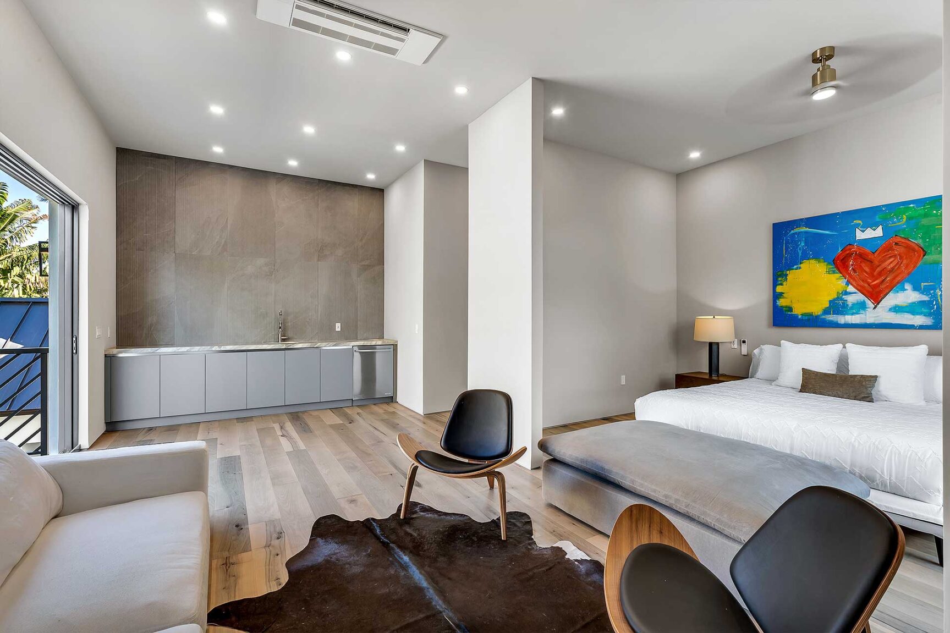
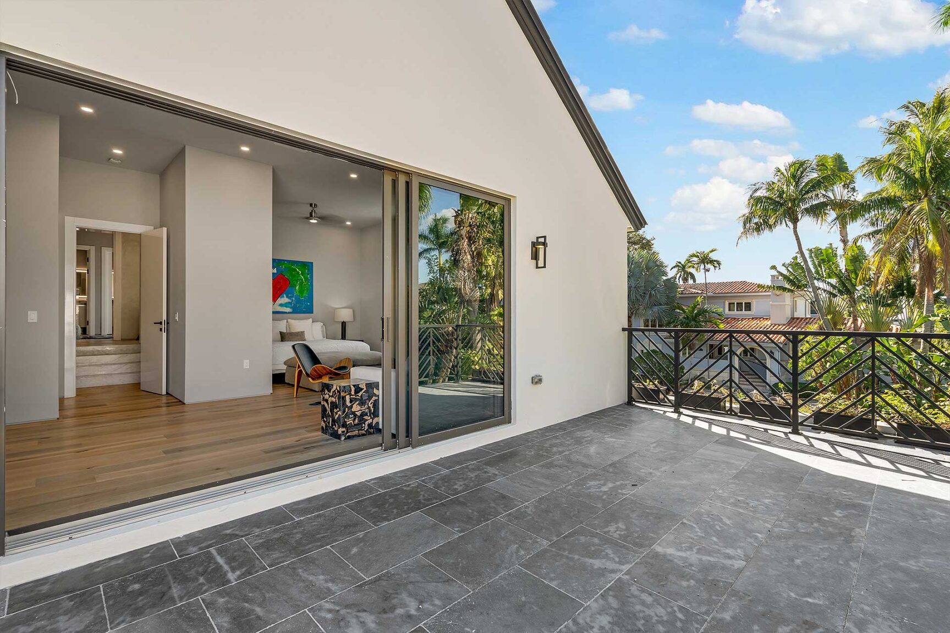
Additional family and guest suites include: two guest ensuites (one overlooking the waterway), an in-law ensuite/captain’s quarters with separate sitting room and sliders to an expansive balcony. The main utility room completes this level.
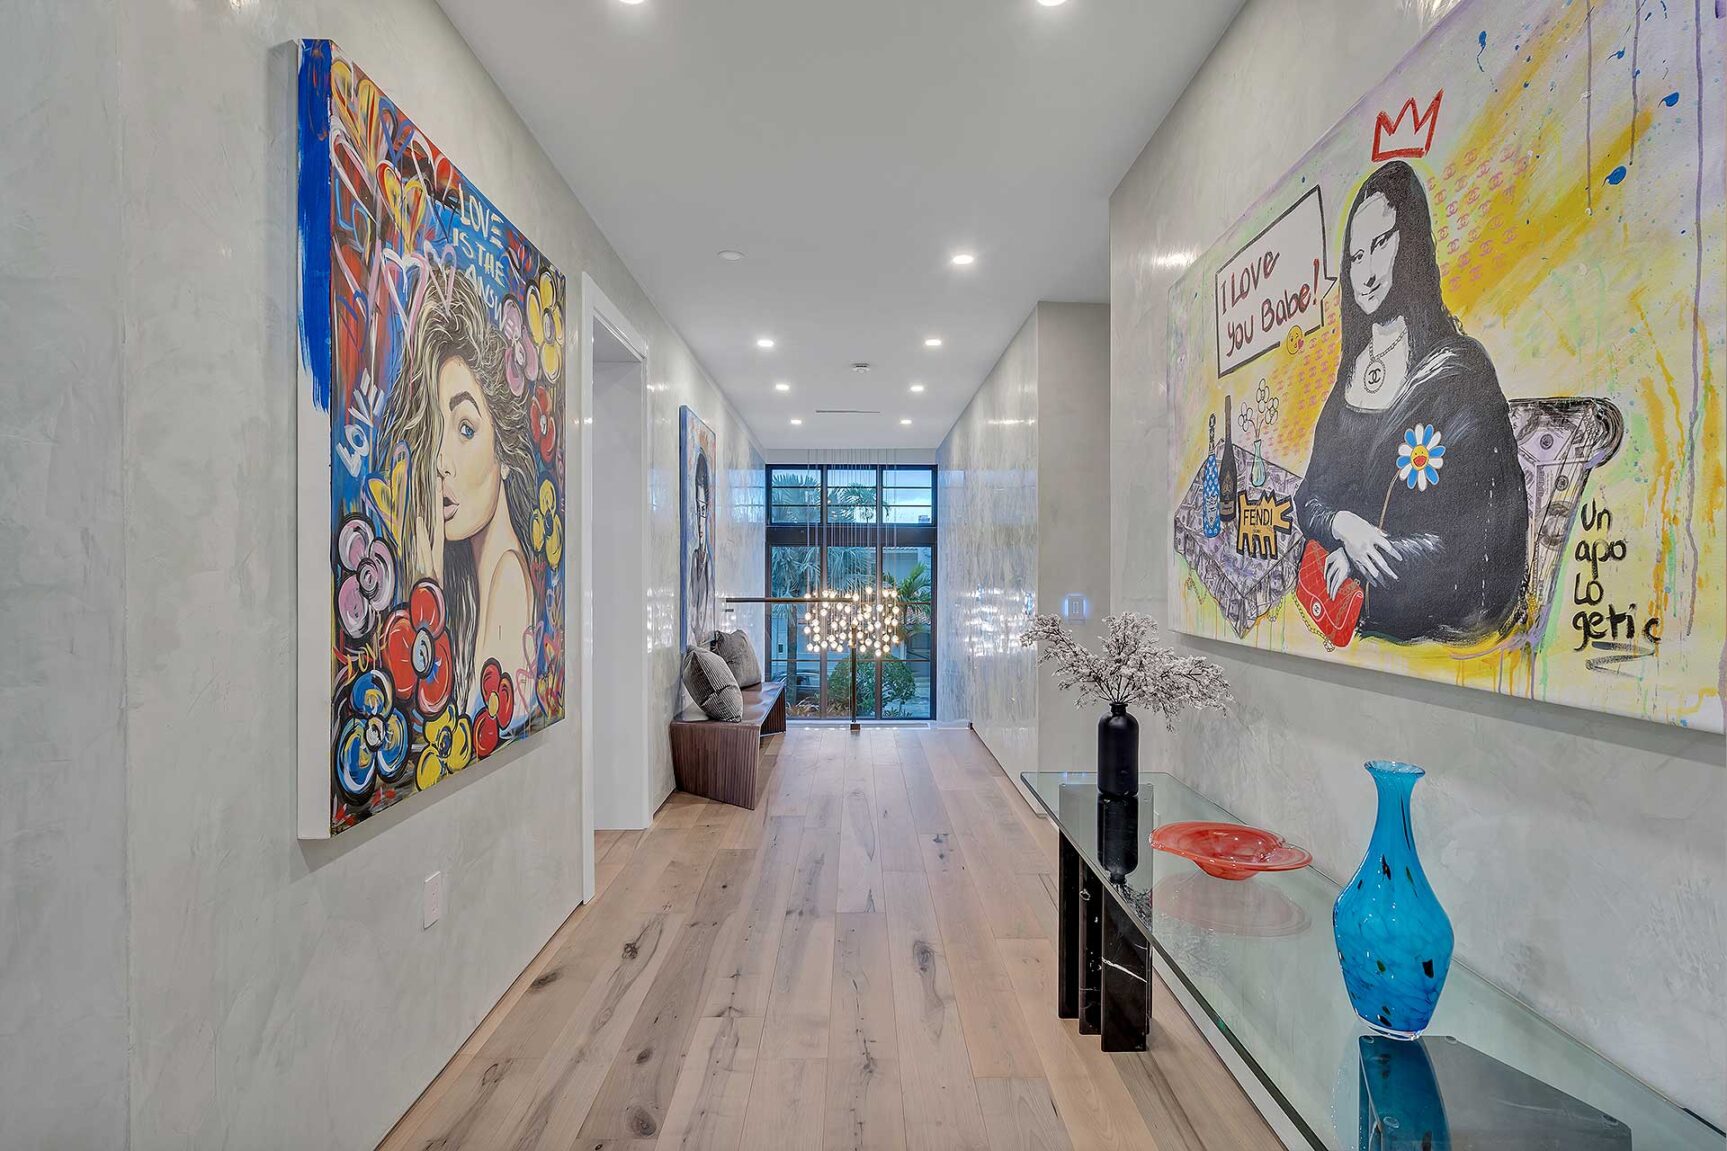
Other Special Features: concrete block construction, standing seam metal roof, impact windows/doors, second level random plank oak floors, Cristallo Quartzite kitchen/bath countertops, smartphone controlled lighting system, two linear fireplaces, multi-camera security.
San Marco Drive, South Las Olas Isles, Fort Lauderdale, Florida. In close proximity to the village restaurant row, boutique shops and galleries along prestigious Las Olas Boulevard. Minutes from Fort Lauderdale’s famed beaches, Museum of Art, entertainment district and Broward Center For Performing Arts, and barely 15± minutes from Fort Lauderdale/Hollywood International Airport and 20± minutes to the private Fort Lauderdale Executive Airport.
PROPERTY
Hedged and side-fenced, with a tumbled marble driveway that leads to the auto plaza in front of the three garage bays. Here islands of specimen palms and lush tropical plantings frame the verdant lawn. A rear waterfront entertaining oasis includes a gray tumbled marble lanai (wrapping the side of the residence, leading to the full cabana bath) with summer kitchen and bar, a tumbled marble pool patio with fire bowls framing a resort-style mosaic tiled pool/spa, and a gracious no-maintenance turf backyard, all fronted by the full-service composite yacht dock.
RESIDENCE
First Floor: The south wing encompasses: the entry foyer, open plan dining room, great room with wood veneer south wall framing a linear fireplace and floor-to-ceiling sliders to the pool/waterfront; an open chef’s island waterfront kitchen with two breakfast bars, top-tier Miele appliances, yacht-quality lacquered-eucalyptus custom cabinetry, Cristallo Quartzite counters, sliders to the lanai; glass-enclosed view office/study with access to a floor-to-ceiling glass walk-in temperature-controlled wine/champagne vault; and the VIP ensuite.
The north wing includes: a fully outfitted lacquered-eucalyptus walk-in butler’s pantry separating the kitchen from a waterfront family room with professional built-in bar and sliders to the summer kitchen; powder bath; a utility room; and 3 garage bays with custom impact glass garage doors.
Second Floor: The east wing includes: a double door “Front Row” primary suite that encompasses an expansive bedroom with tambour and wood cladded walls, a sitting area linear fireplace, floor-to-ceiling wrap-around window walls with waterway views, a covered waterfront balcony; two designer walk-in closets (hers with island); dreamy spa-inspired quartzite bath with double vanity, glass-enclosed water closet and shower, free-standing soaking tub.
Additional family and guest suites include: two guest ensuites (one overlooking the waterway), an in-law ensuite/captain’s quarters with separate sitting room and sliders to an expansive balcony. The main utility room completes this level.
Other Special Features: concrete block construction, standing seam metal roof, impact windows/doors, second level random plank oak floors, Cristallo Quartzite kitchen/bath countertops, smartphone controlled lighting system, two linear fireplaces, multi-camera security.
/ Features and Amenities
Waterfront: Canal Front, Canal Width 81-120 Feet, No Fixed Bridges, Ocean Access
Interior: Cabana Bath, Closet Cabinetry, Entrance Foyer, Kitchen Island, Pantry, Walk-In Closet(s), Wet Bar
Equip/Appl: Dishwasher, Disposal, Dryer, Range-Gas, Ice Maker, Other, Refrigerator, Washer