

Presented By
Kevin R. Kreutzfeld
Estate Agent
Premier Estate Properties
D: 954.449.7883
M: 954.895.1300
2424 East Las Olas Boulevard,
Fort Lauderdale Florida 33301
Fort Lauderdale Florida 33301

120 SE 12th Court
Pompano Beach, FL 33060
Active | Offered at: $1.995 Million
4 BEDS / 3 BATHS / 2,485 Living SQ. FT. / MLS#: B26087915
/ Property Description
LOCATION
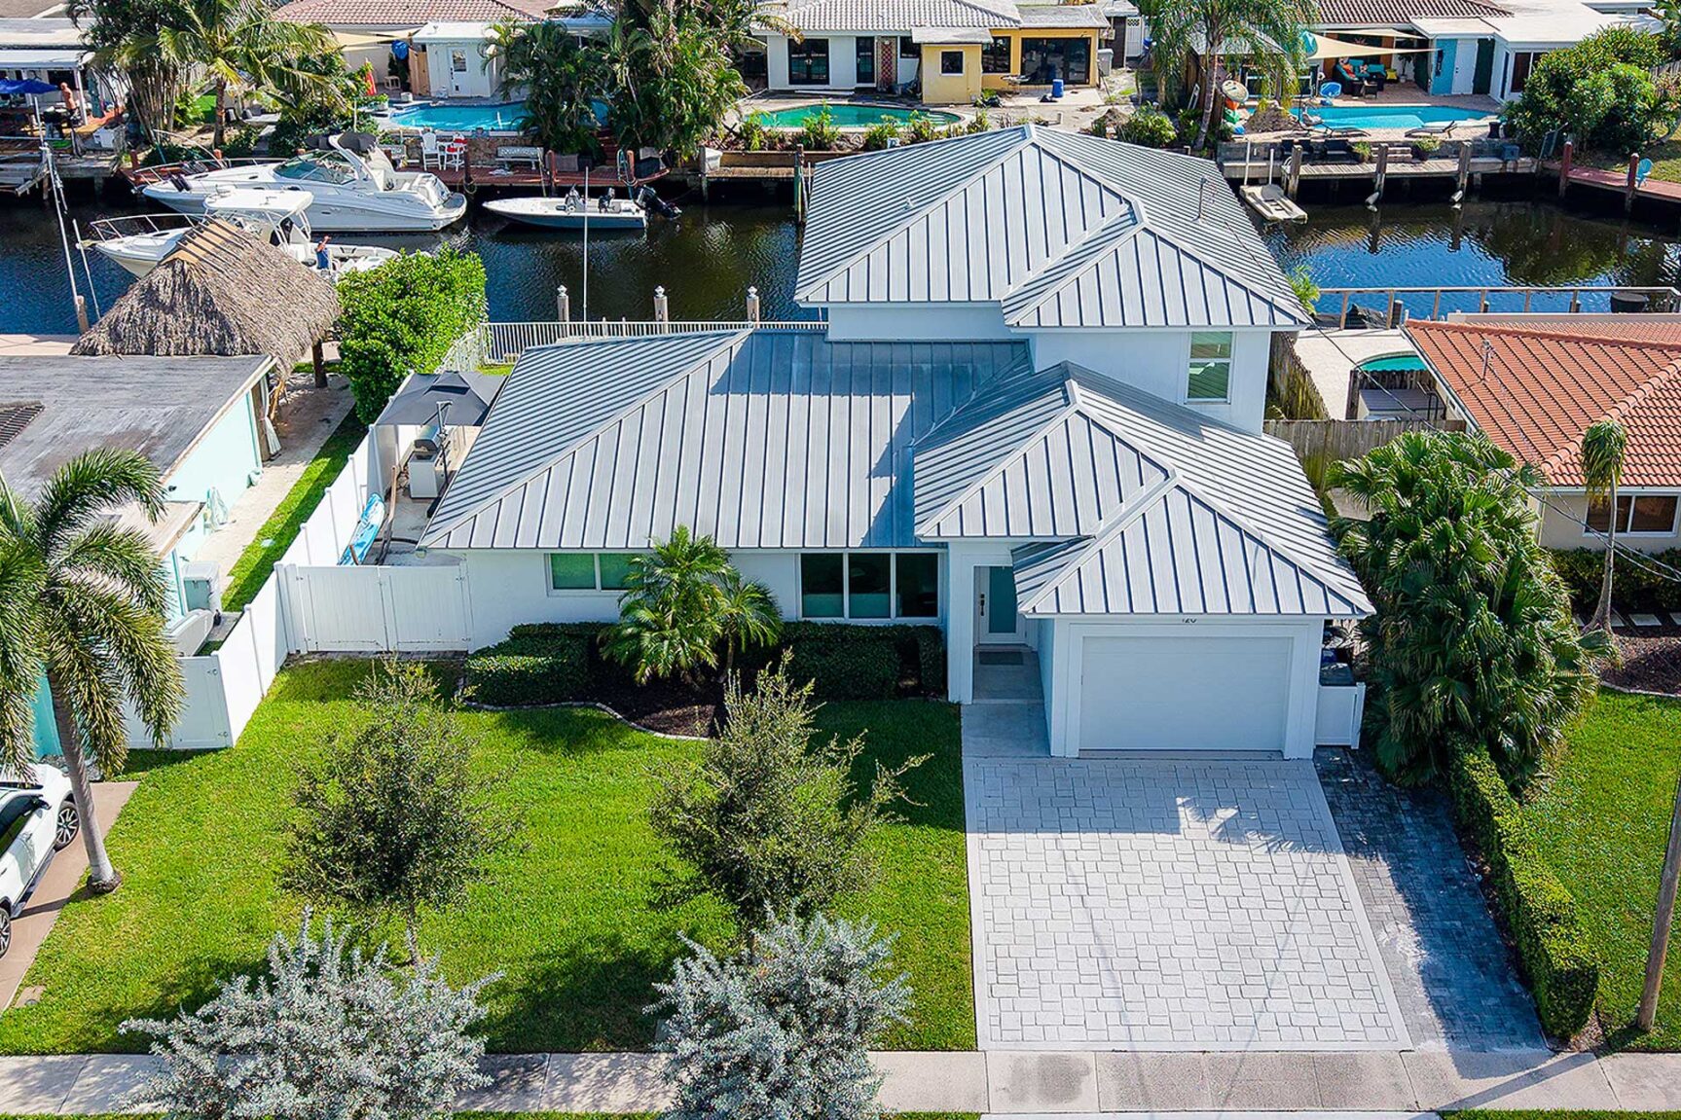
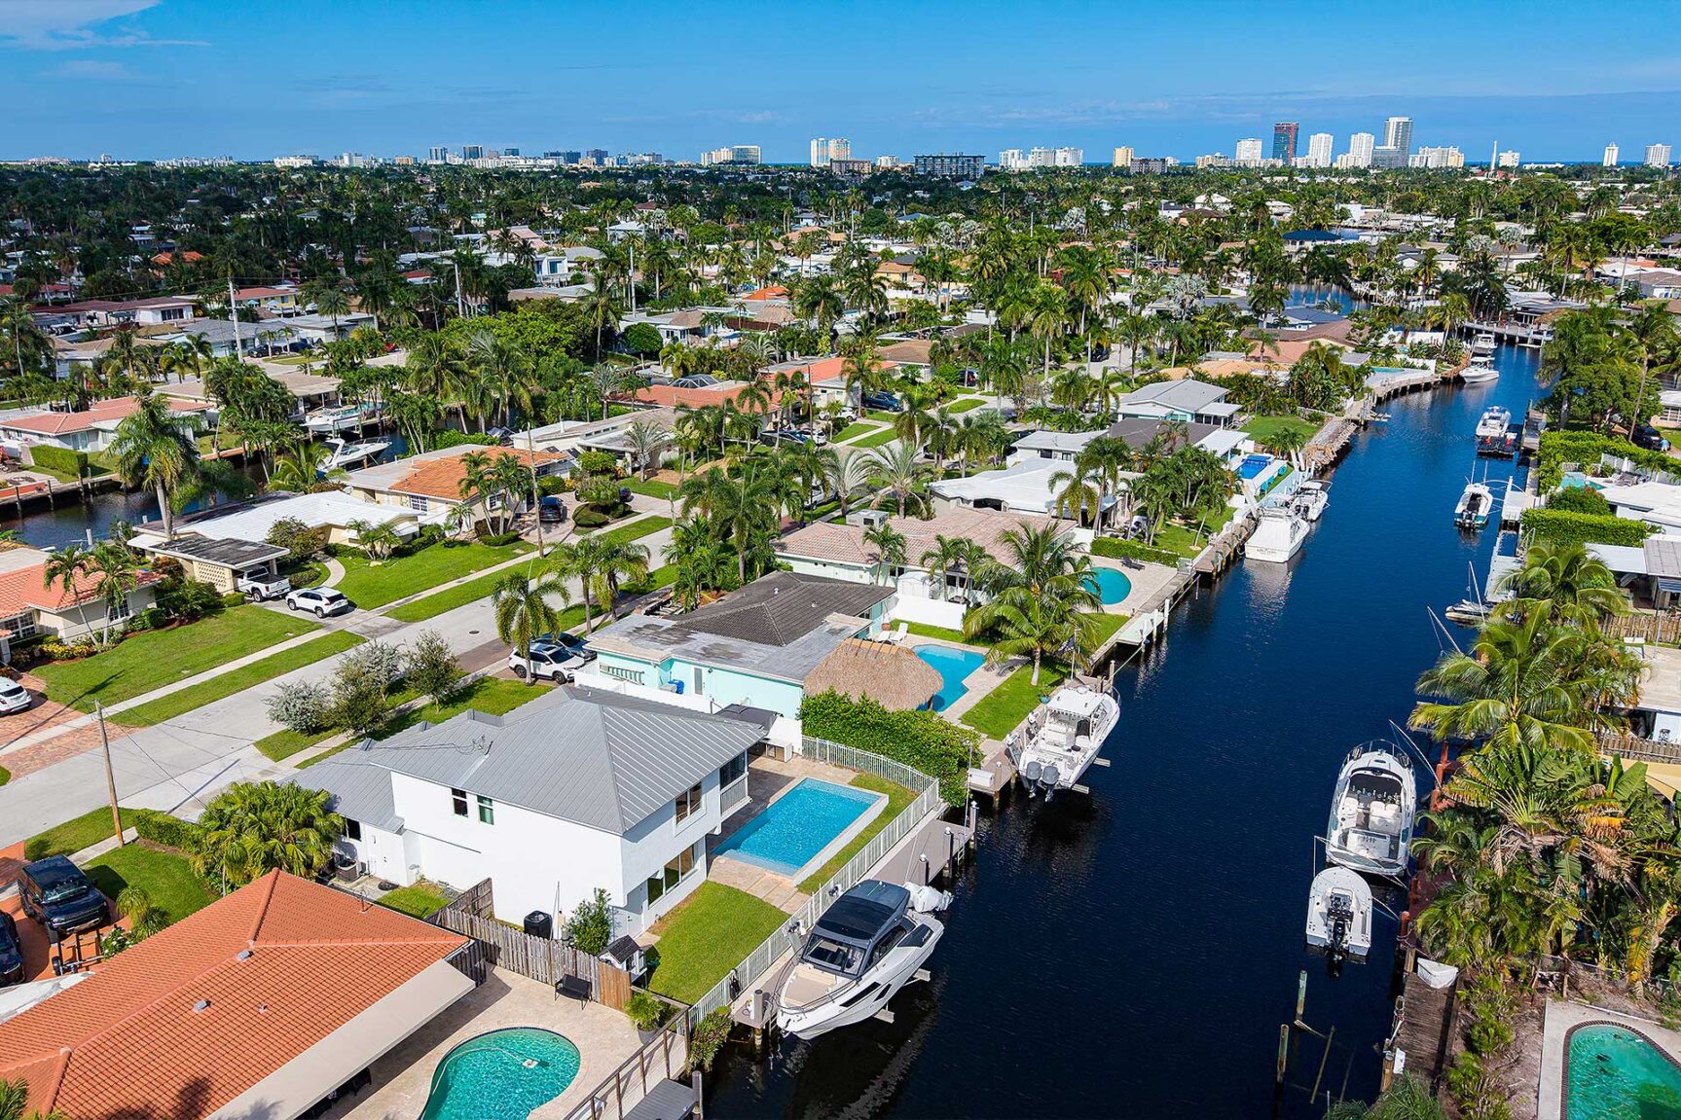
SE 12th Court, Pompano Beach, Florida. Located on a finger canal in the exclusive enclave of Cypresss Harbor in east Pompano Beach, this residence offers: refined waterfront living with easy ocean access (with one fixed bridge) via the Intracoastal Waterway and Hillsboro Inlet ; close proximity to the prestigious Pine Crest School, white sand beaches, diverse shopping, and superlative Pompano Beach restaurants; convenient access to I-95 with all the shopping, dining, entertainment and cultural venues available in both Fort Lauderdale and Boca Raton. Boca Raton’s private executive airport is barely 13 miles away, while Fort Lauderdale-Hollywood International Airport is only 15 miles away.
PROPERTY
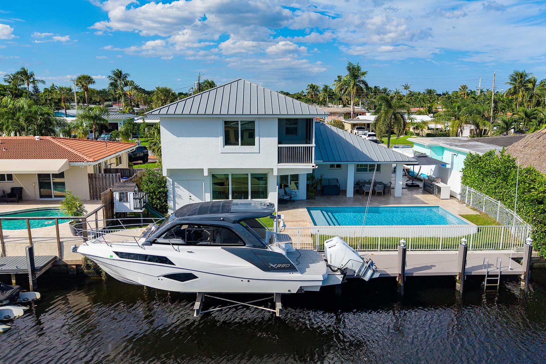
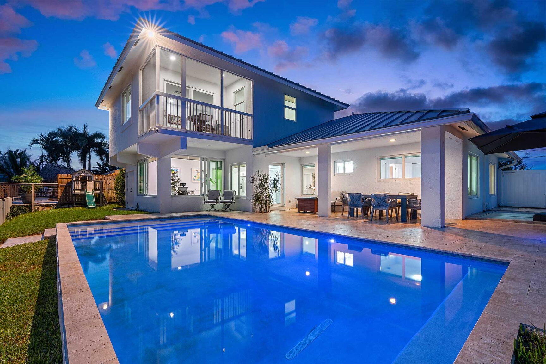
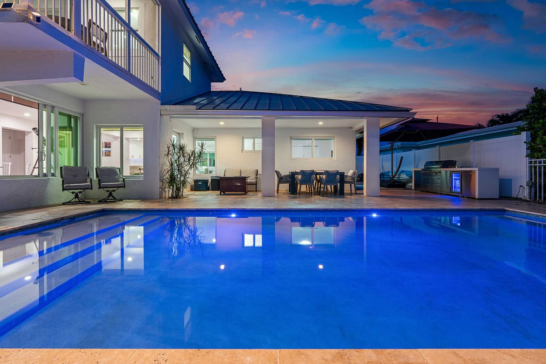
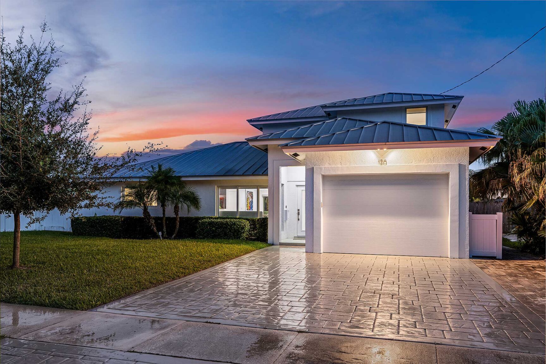
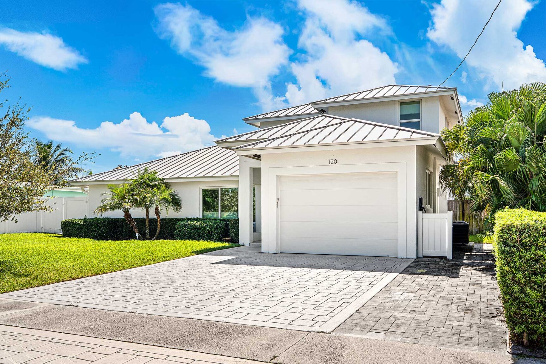
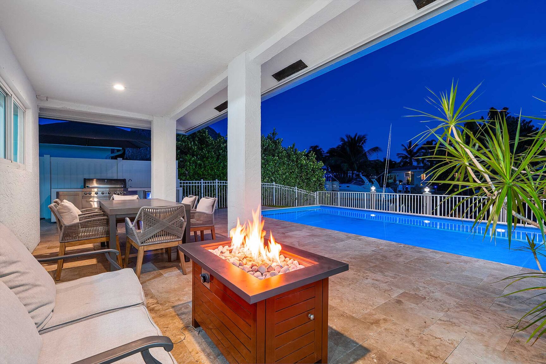
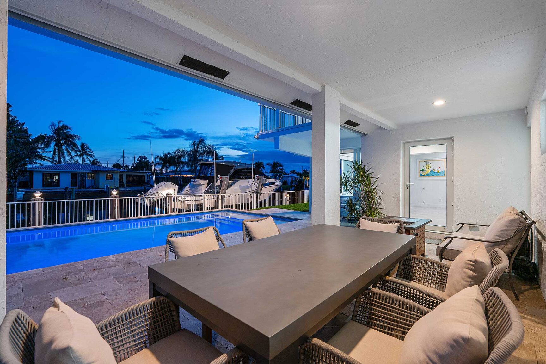
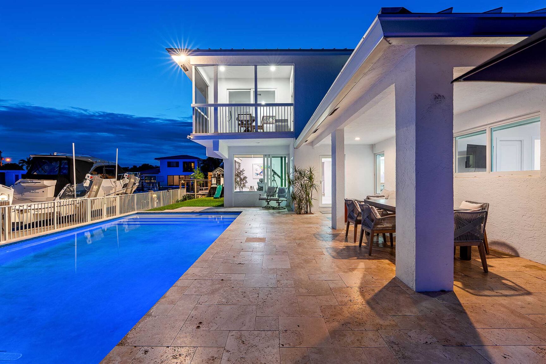
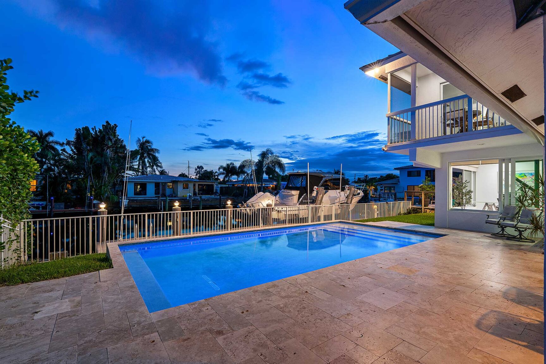
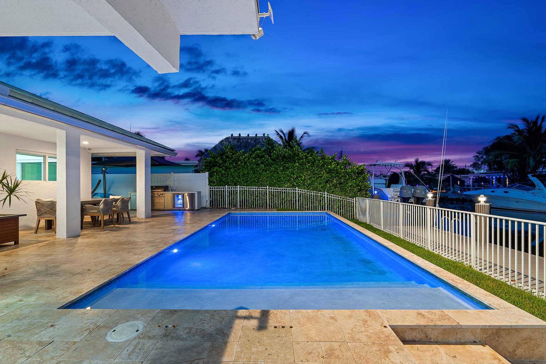
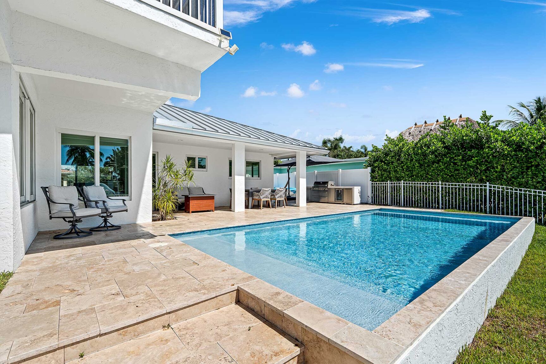
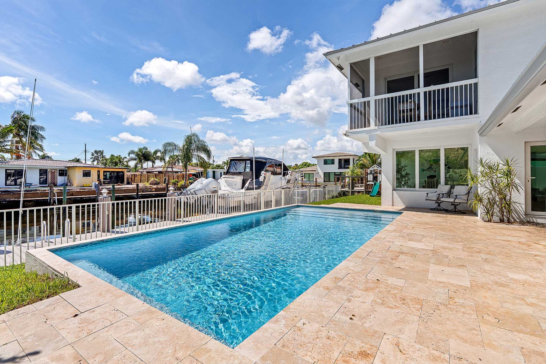
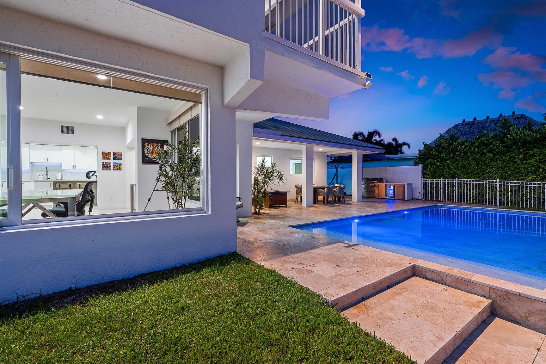
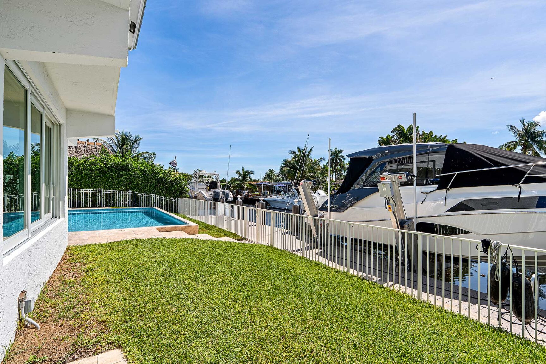
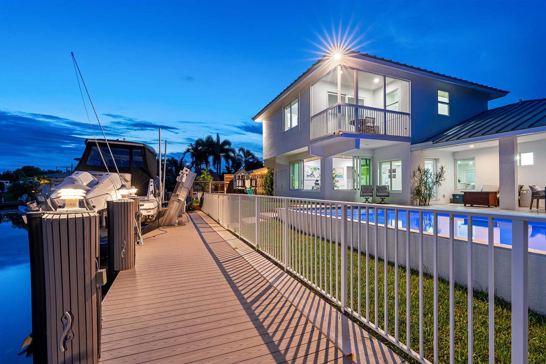
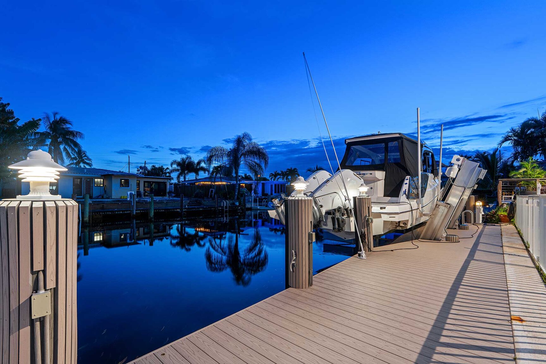
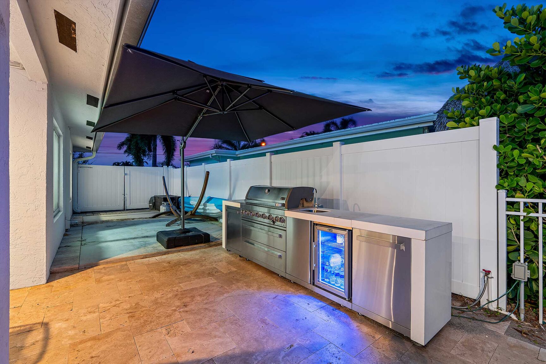
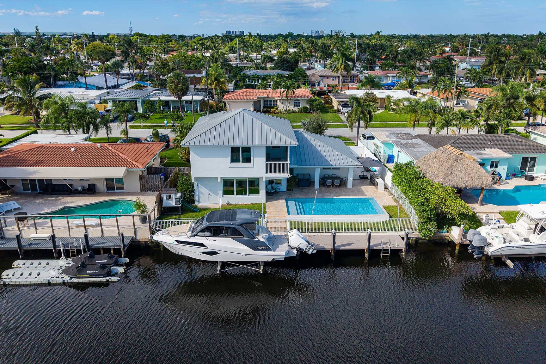
Ideally sited on a pristine lot with manicured hedges, mature trees, lush lawn and 70'± of direct waterfrontage on an 80'± wide finger canal, this delightful north-facing two-story enjoys: a new composite dock with a 17,000 lb. boatlift; a fully fenced rear entertaining oasis withcovered loggia lounge, full summer kitchen (Mont Alpi 6-burner grilling station, refrigerator, sink), waterside alfresco dining area; and a resort-style 14' x 28' saline pool complete with electric heating and chilling systems and a travertine deck. All of which fulfills the ultimate South Florida lifestyle dream.
RESIDENCE
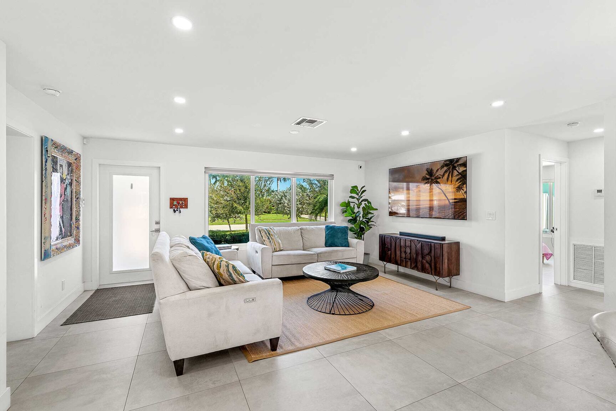
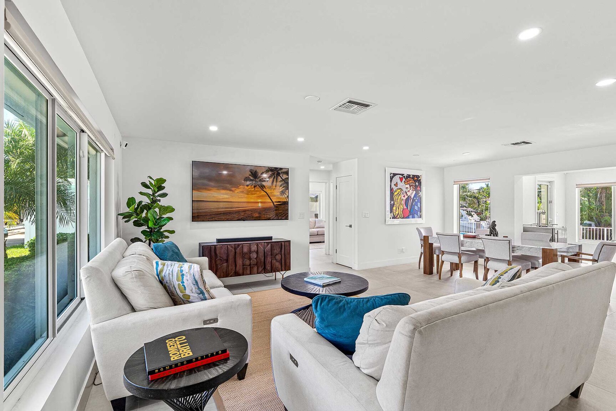
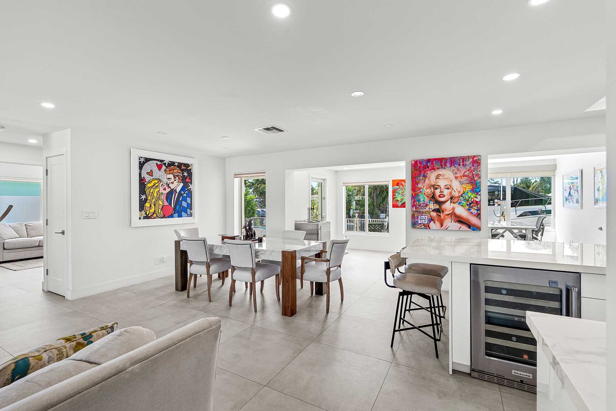
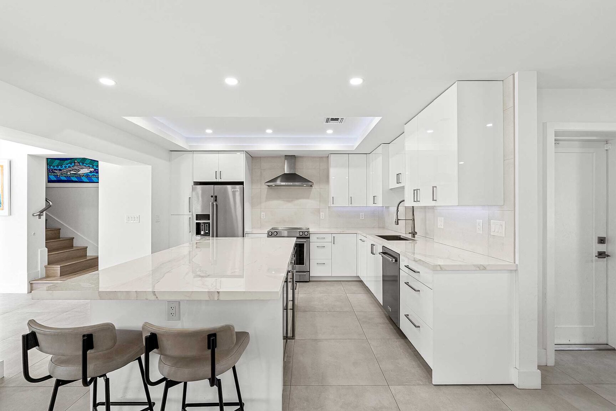
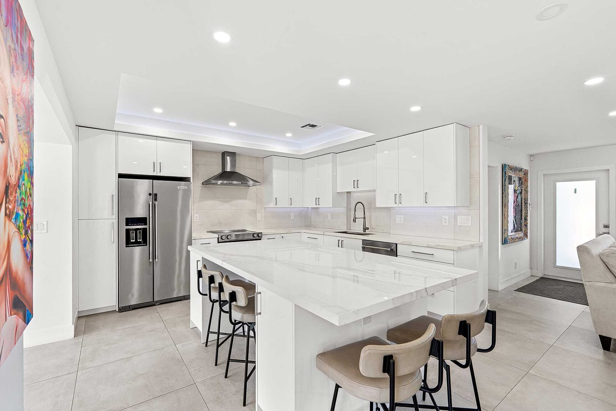
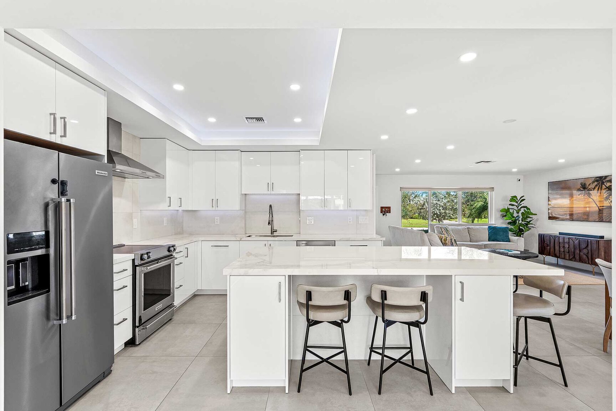
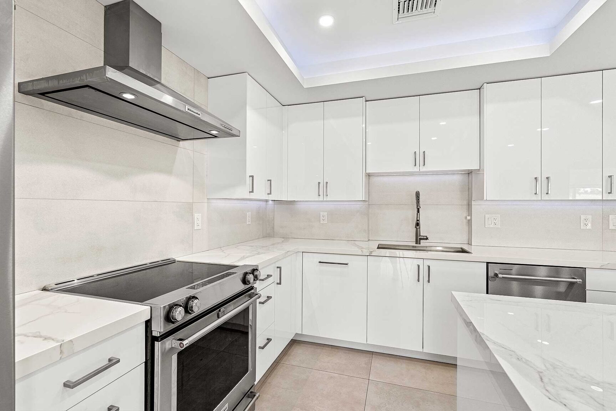
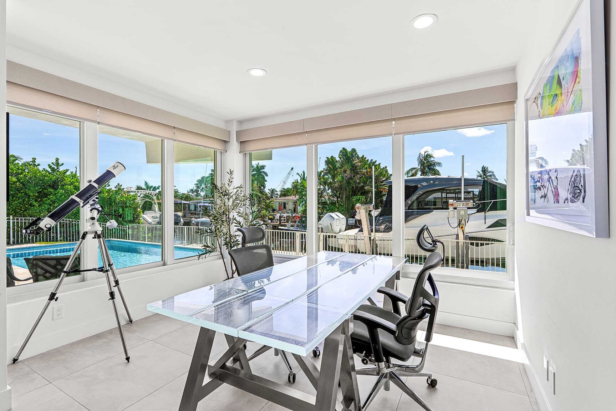
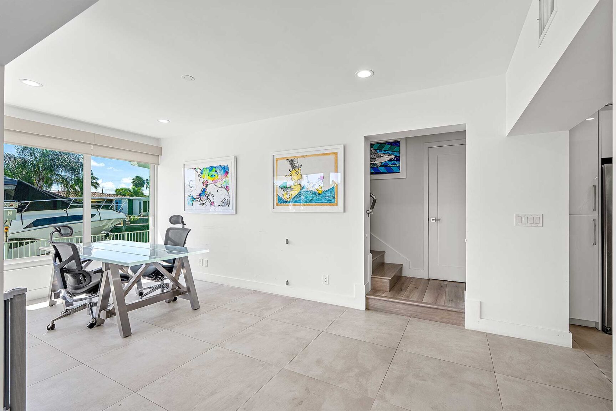
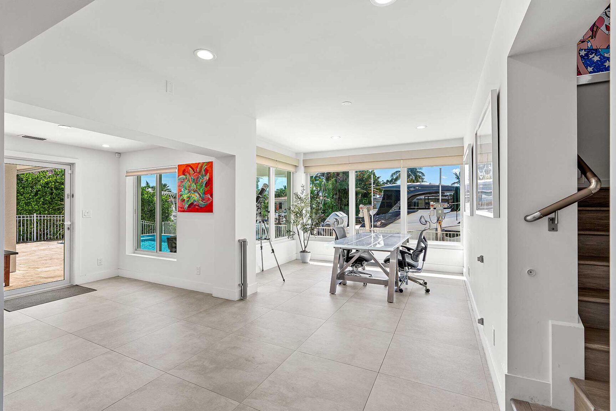
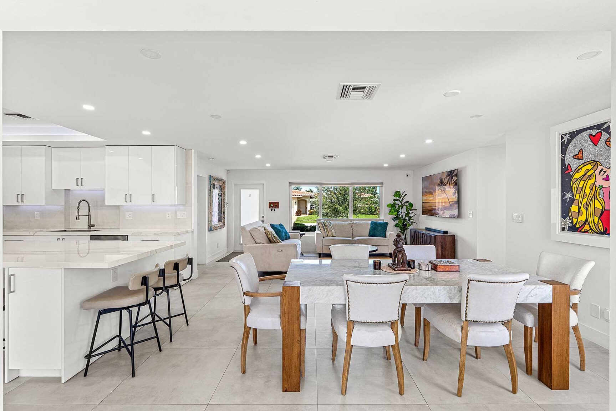
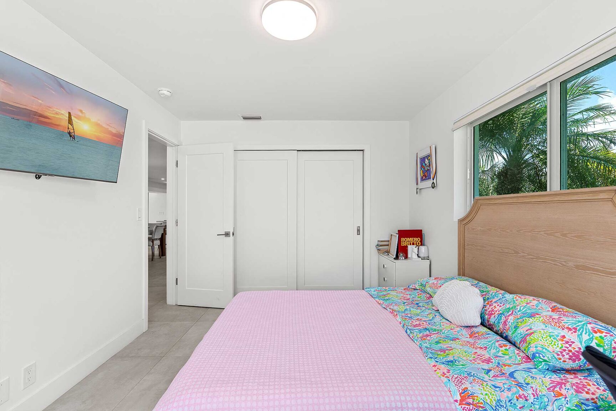
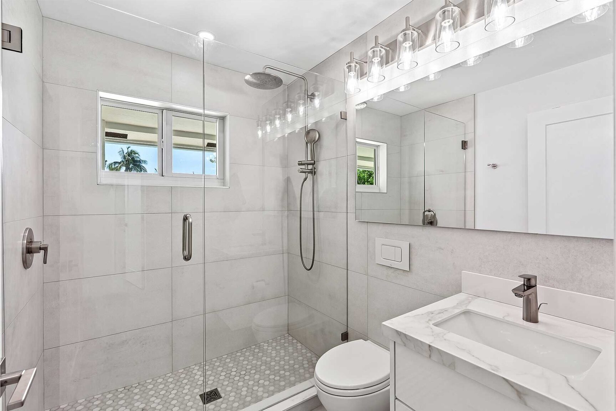
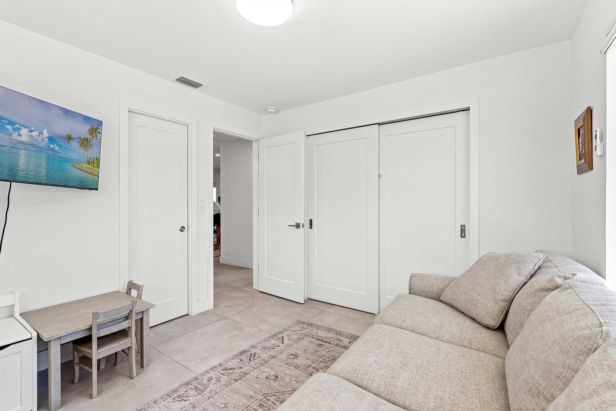
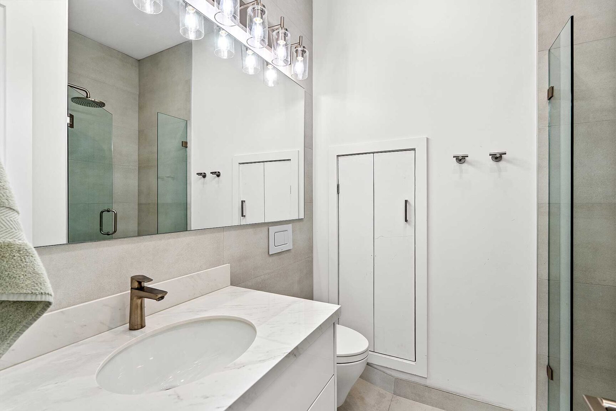
First Level: Comprised of a great room with expansive living room and dining spaces open to thedesigner chef’s kitchen with architectural cove lighting; custom cabinetry with under-cabinet illumination; porcelain slab counters; premium KitchenAid® stainless steel appliances, hood and wine refrigerator; Bertazzoni microwave drawer; oversize island with integrated storage and breakfast bar seating. Beyond the kitchen, a sunroom with sliding windows offers access to the covered loggia, pool and private dock. East of the great room are two guest rooms with built-in closet storage and a beautifully appointed shared bathroom with a porcelain-tiled shower. An oversize garage with 10' ceiling and EV charging station complete this level.
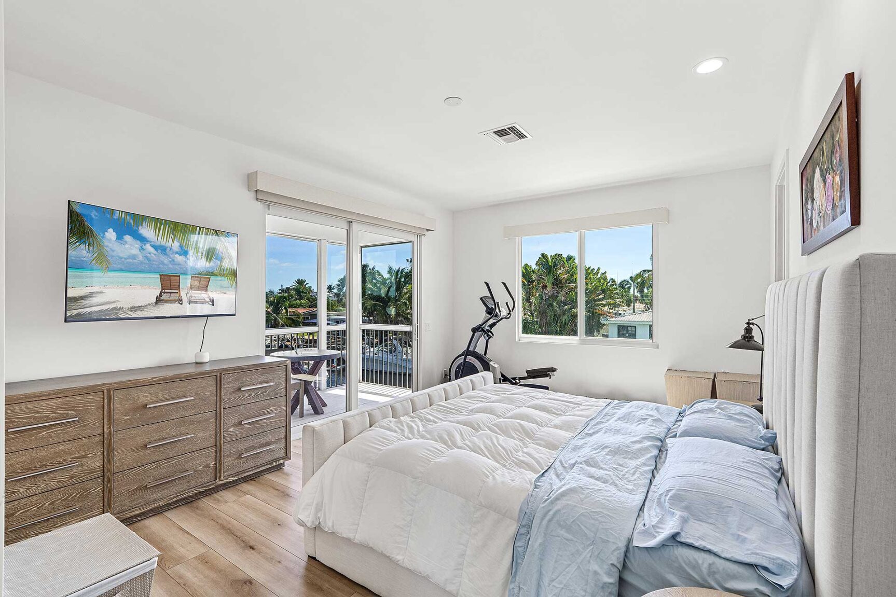
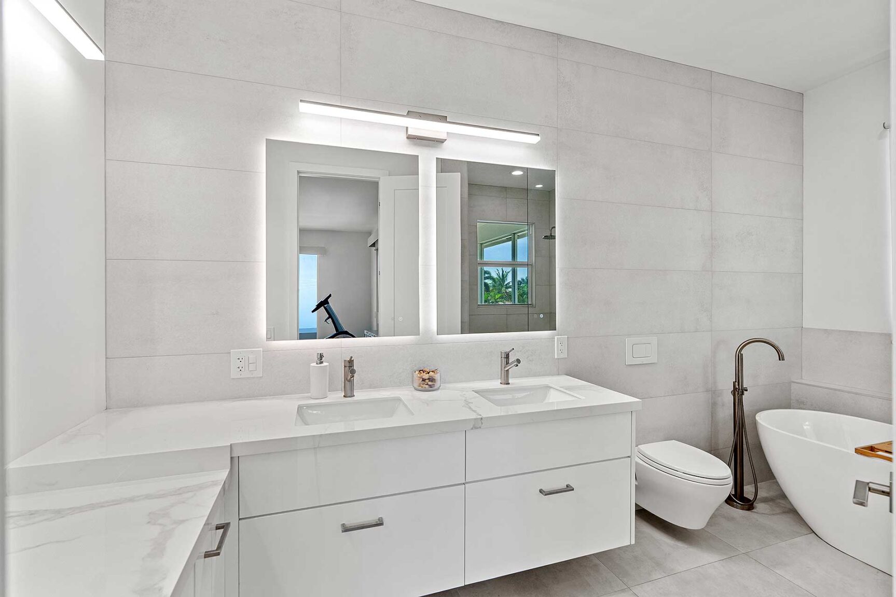
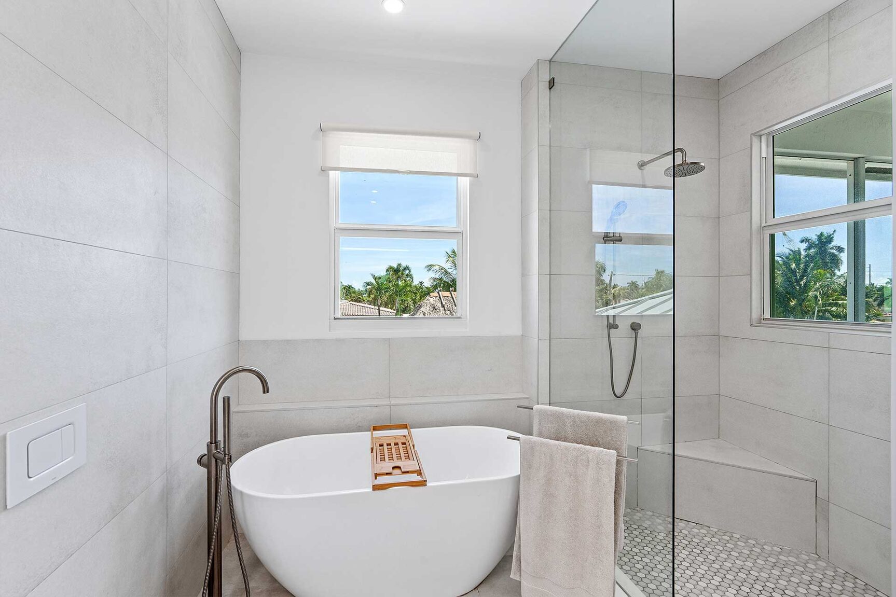
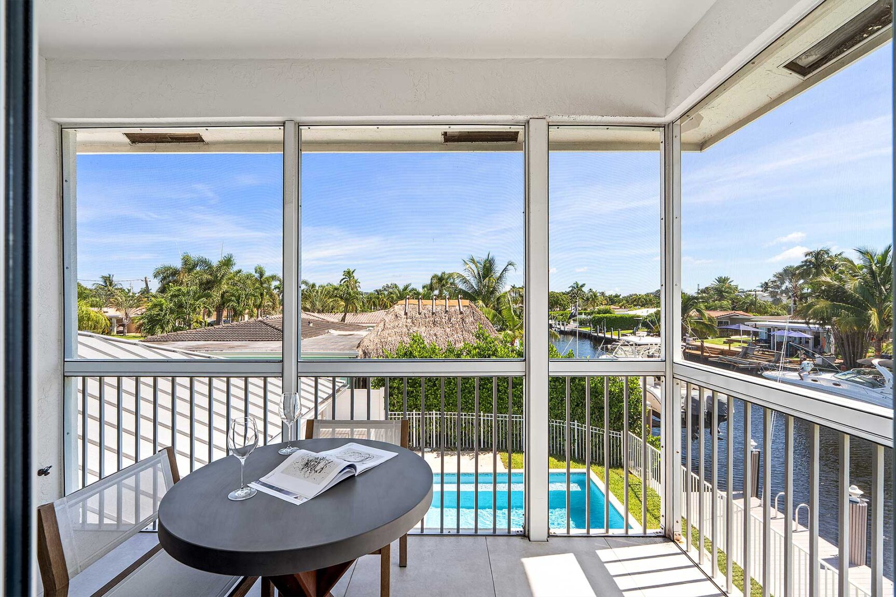
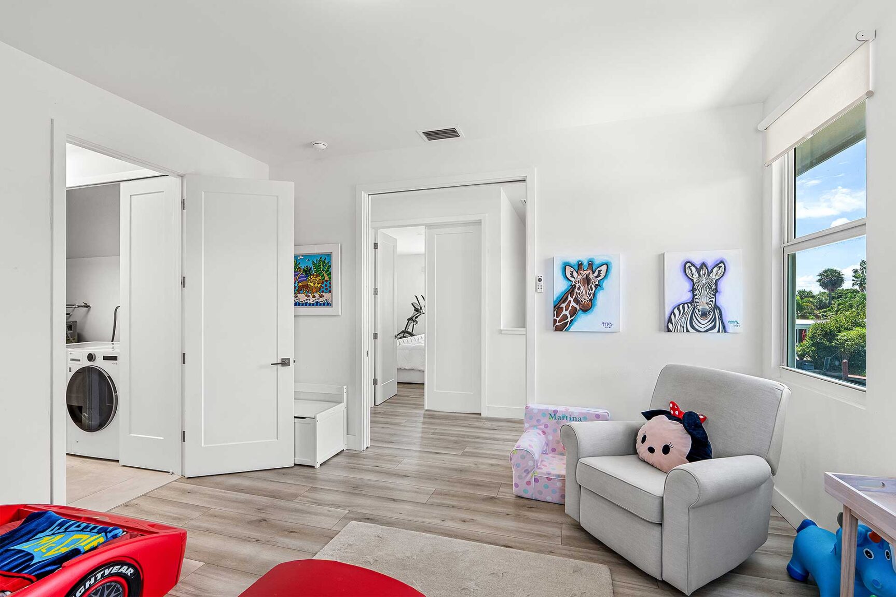
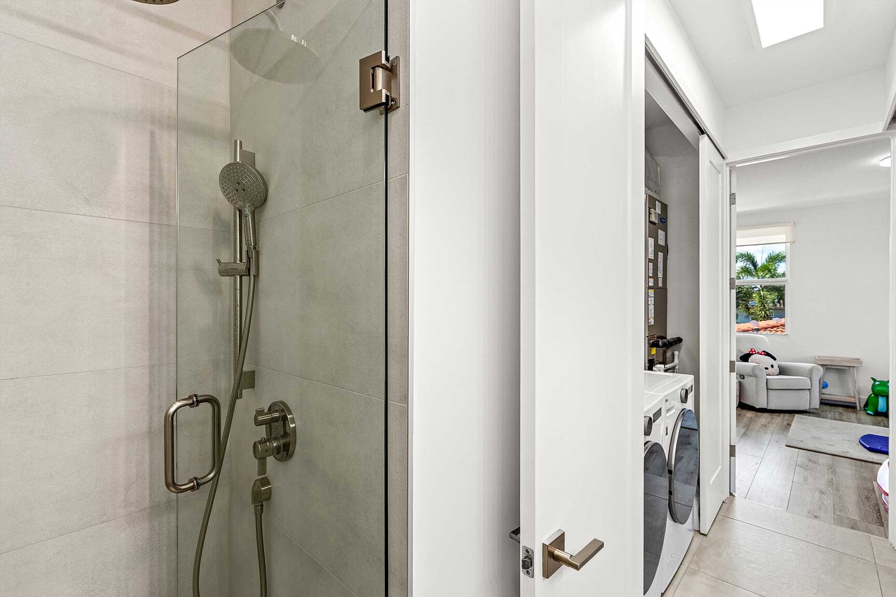
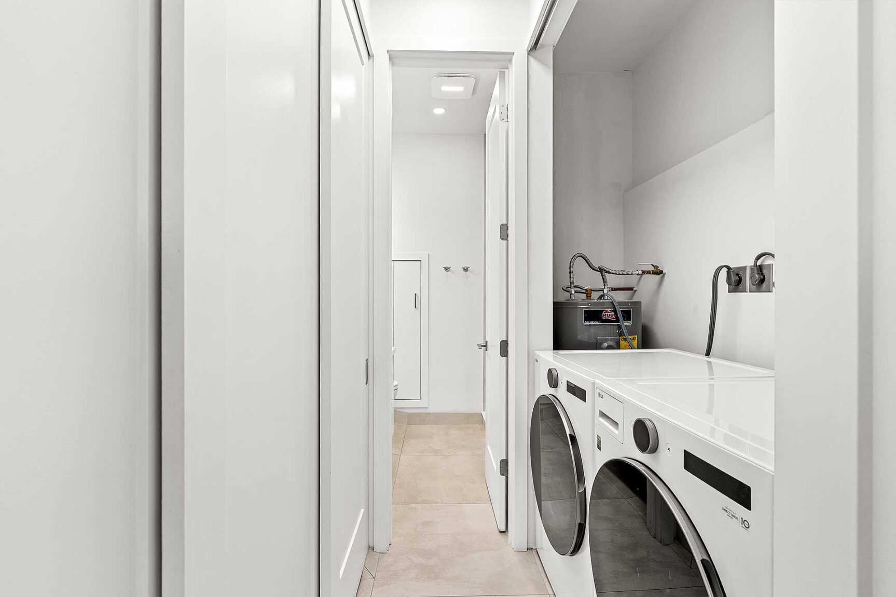
Second Level: The secluded primary water-view ensuite features Hunter Douglas remote controlled blackout shades, a bedroom slider to a covered/screened waterfront balcony, a boutique walk-in closet, and a spa-inspired bath with dual vanities, dedicated make-up area, walk-in shower and free-standing soaking tub. A guest ensuite and laundry complete this level.
Other Special Features
Remodeled down to the studs in 2022, it also features: concrete block construction, impact windows, metal roof, volume ceilings, porcelain flooring throughout, custom cabinetry/built-ins, formal/casual/alfresco dining spaces, updated electrical systems and PVC plumbing, two zone carrier AC, RUUD water heater, and a travertine patio.
SE 12th Court, Pompano Beach, Florida. Located on a finger canal in the exclusive enclave of Cypresss Harbor in east Pompano Beach, this residence offers: refined waterfront living with easy ocean access (with one fixed bridge) via the Intracoastal Waterway and Hillsboro Inlet ; close proximity to the prestigious Pine Crest School, white sand beaches, diverse shopping, and superlative Pompano Beach restaurants; convenient access to I-95 with all the shopping, dining, entertainment and cultural venues available in both Fort Lauderdale and Boca Raton. Boca Raton’s private executive airport is barely 13 miles away, while Fort Lauderdale-Hollywood International Airport is only 15 miles away.
PROPERTY
Ideally sited on a pristine lot with manicured hedges, mature trees, lush lawn and 70'± of direct waterfrontage on an 80'± wide finger canal, this delightful north-facing two-story enjoys: a new composite dock with a 17,000 lb. boatlift; a fully fenced rear entertaining oasis withcovered loggia lounge, full summer kitchen (Mont Alpi 6-burner grilling station, refrigerator, sink), waterside alfresco dining area; and a resort-style 14' x 28' saline pool complete with electric heating and chilling systems and a travertine deck. All of which fulfills the ultimate South Florida lifestyle dream.
RESIDENCE
First Level: Comprised of a great room with expansive living room and dining spaces open to thedesigner chef’s kitchen with architectural cove lighting; custom cabinetry with under-cabinet illumination; porcelain slab counters; premium KitchenAid® stainless steel appliances, hood and wine refrigerator; Bertazzoni microwave drawer; oversize island with integrated storage and breakfast bar seating. Beyond the kitchen, a sunroom with sliding windows offers access to the covered loggia, pool and private dock. East of the great room are two guest rooms with built-in closet storage and a beautifully appointed shared bathroom with a porcelain-tiled shower. An oversize garage with 10' ceiling and EV charging station complete this level.
Second Level: The secluded primary water-view ensuite features Hunter Douglas remote controlled blackout shades, a bedroom slider to a covered/screened waterfront balcony, a boutique walk-in closet, and a spa-inspired bath with dual vanities, dedicated make-up area, walk-in shower and free-standing soaking tub. A guest ensuite and laundry complete this level.
Other Special Features
Remodeled down to the studs in 2022, it also features: concrete block construction, impact windows, metal roof, volume ceilings, porcelain flooring throughout, custom cabinetry/built-ins, formal/casual/alfresco dining spaces, updated electrical systems and PVC plumbing, two zone carrier AC, RUUD water heater, and a travertine patio.
/ Features and Amenities
Bedroom On Main Level, Breakfast Area, Bathtub, Dual Sinks
Eat In Kitchen, Kitchen Island, Storage, Soaking Tub, Separate Shower
Upper Level Primary, Walk In Closets